84 Deltic Road
84 Deltic Road
84 Deltic Road
84 Deltic Road
84 Deltic Road
84 Deltic Road
84 Deltic Road
84 Deltic Road
84 Deltic Road
84 Deltic Road
84 Deltic Road
84 Deltic Road
84 Deltic Road
84 Deltic Road
84 Deltic Road
84 Deltic Road
84 Deltic Road
84 Deltic Road
84 Deltic Road
84 Deltic Road
84 Deltic Road
84 Deltic Road
84 Deltic Road
84 Deltic Road
84 Deltic Road
84 Deltic Road
84 Deltic Road
84 Deltic Road
84 Deltic Road
84 Deltic Road
84 Deltic Road
84 Deltic Road
84 Deltic Road
84 Deltic Road
84 Deltic Road
84 Deltic Road
84 Deltic Road
84 Deltic Road
84 Deltic Road
84 Deltic Road
84 Deltic Road
84 Deltic Road
SEE ALL PHOTOS
84 Deltic Road
84 Deltic Road
84 Deltic Road
84 Deltic Road
84 Deltic Road
84 Deltic Road
84 Deltic Road
84 Deltic Road
84 Deltic Road
84 Deltic Road
84 Deltic Road
84 Deltic Road
84 Deltic Road
84 Deltic Road
84 Deltic Road
84 Deltic Road
84 Deltic Road
84 Deltic Road
84 Deltic Road
84 Deltic Road
84 Deltic Road
84 Deltic Road
84 Deltic Road
84 Deltic Road
84 Deltic Road
84 Deltic Road
84 Deltic Road
84 Deltic Road
84 Deltic Road
84 Deltic Road
84 Deltic Road
84 Deltic Road
84 Deltic Road
84 Deltic Road
84 Deltic Road
84 Deltic Road
84 Deltic Road
84 Deltic Road
84 Deltic Road
84 Deltic Road
84 Deltic Road
84 Deltic Road
Courtesy of Keller Williams Valley Realty, Eliezer Z. Farkas Listing Contact:  
For Sale

84 Deltic Road

84 Deltic Road, New City, NY 10956

$949,000
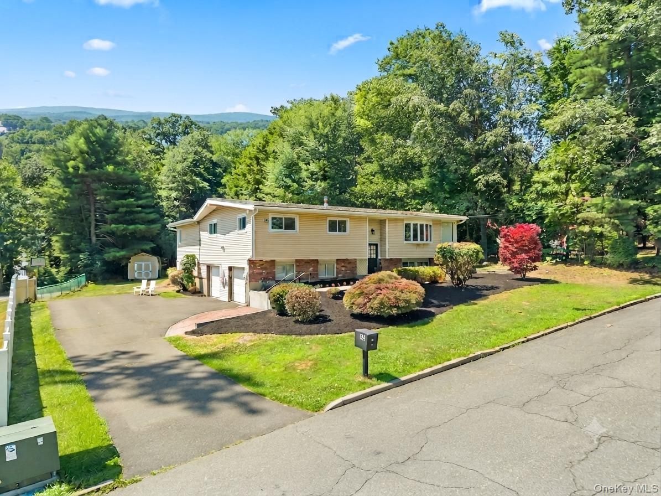
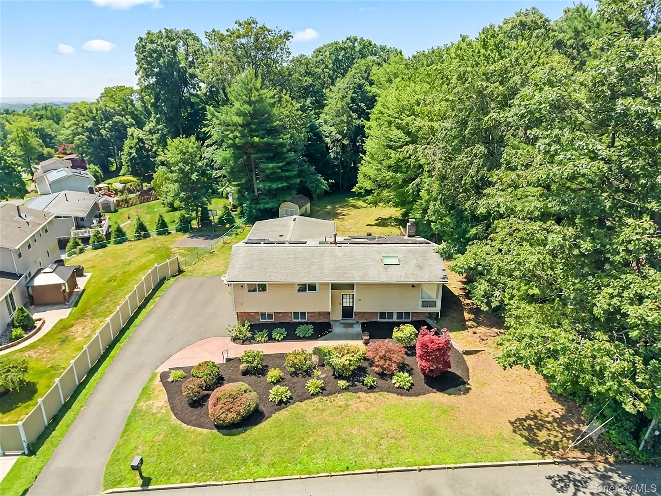
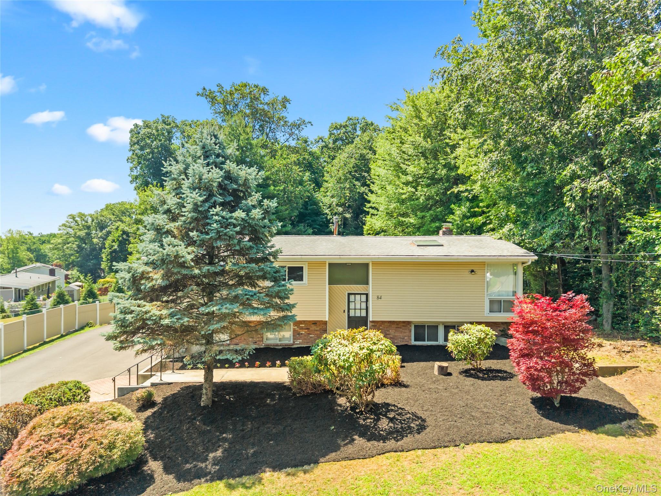
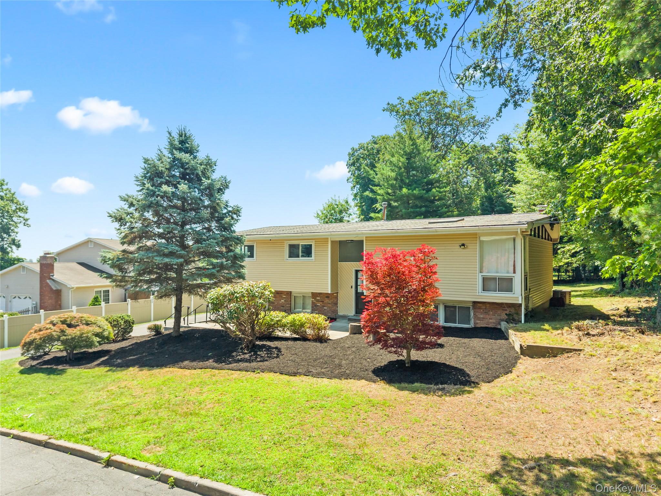
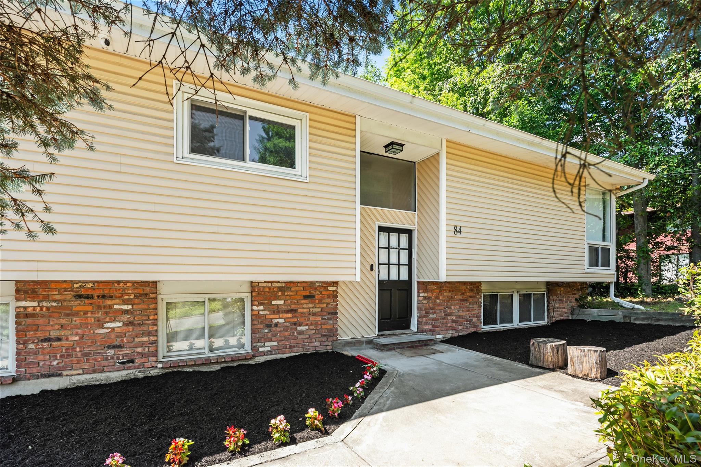
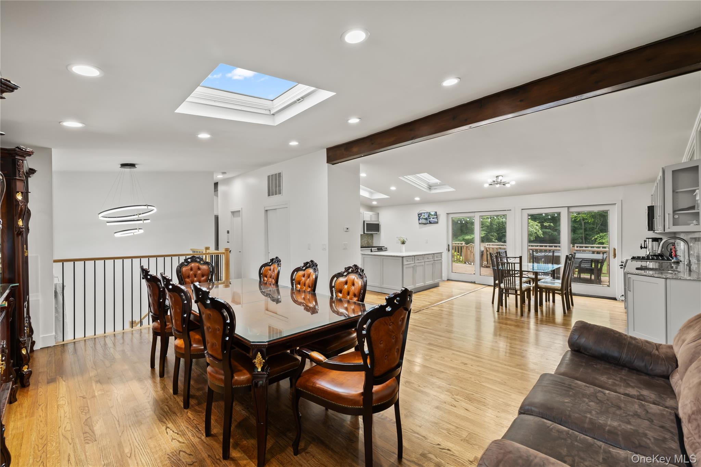
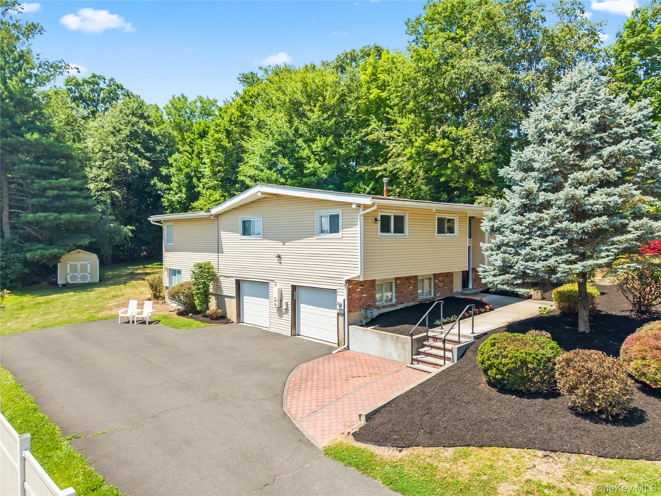
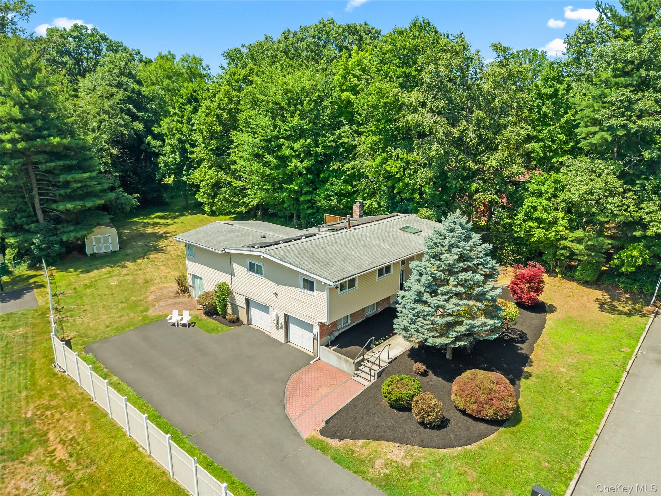
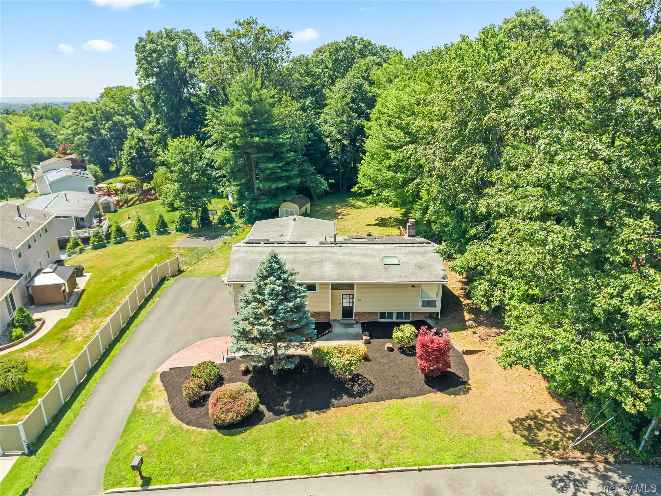
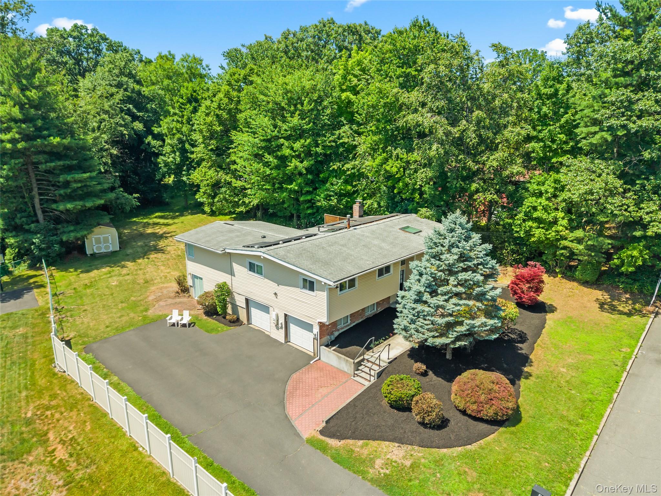
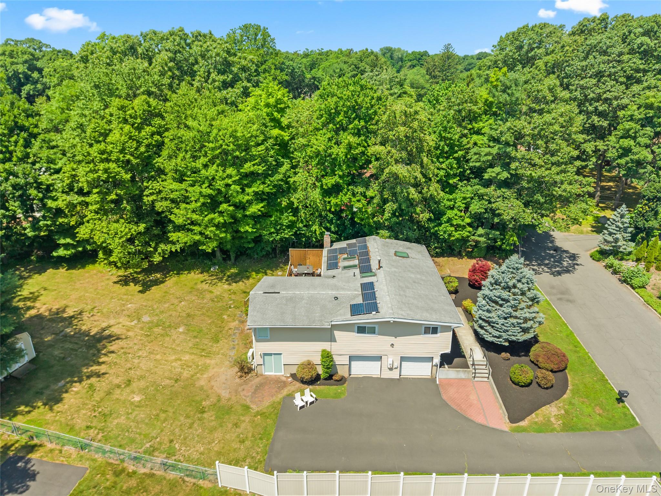
Welcome to this spacious and beautifully maintained extended high ranch located in one of New City's most desirable neighborhoods. Offering an impressive 2,835 square feet of living space on a beautiful 0.43-acre property. Designed for comfortable living, this spacious home offers an outstanding layout, generous room sizes, and great location.

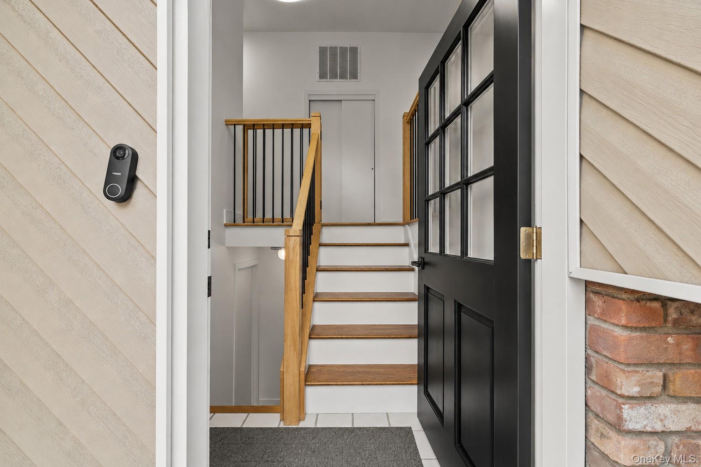
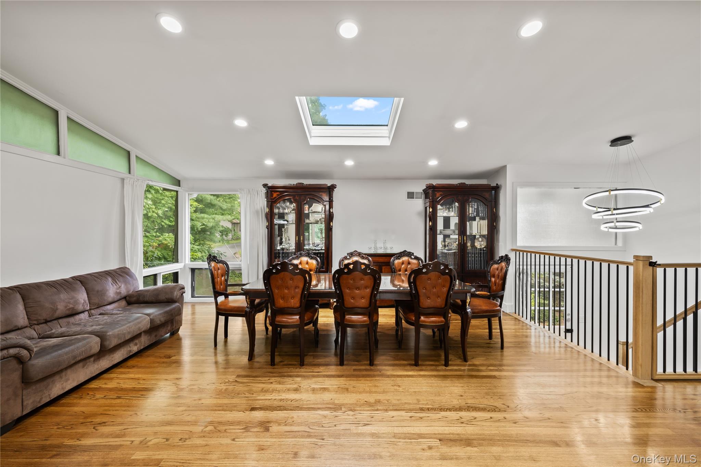
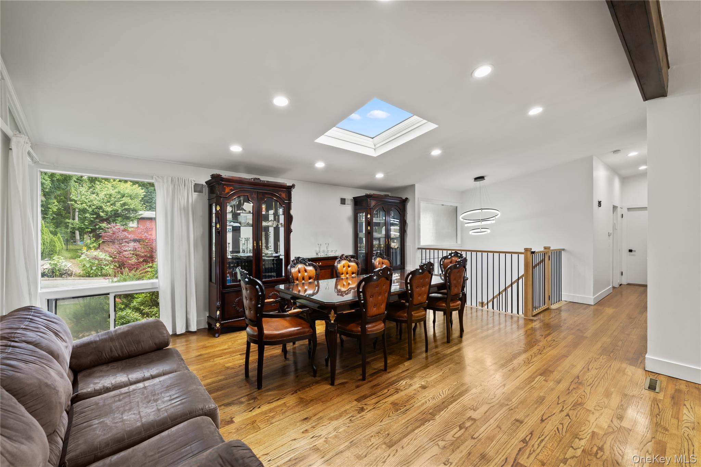
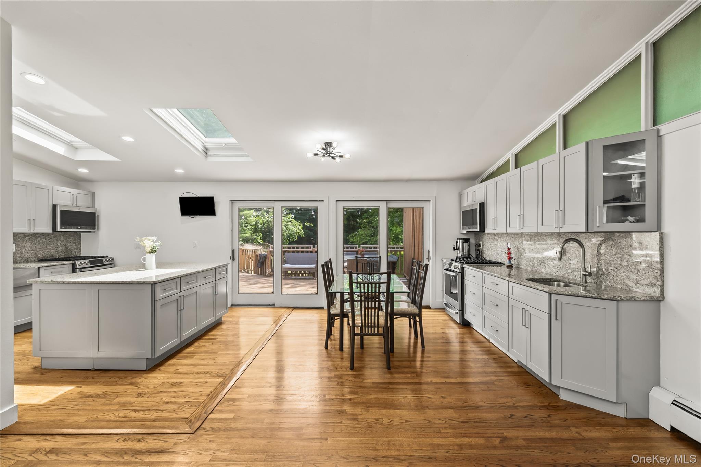
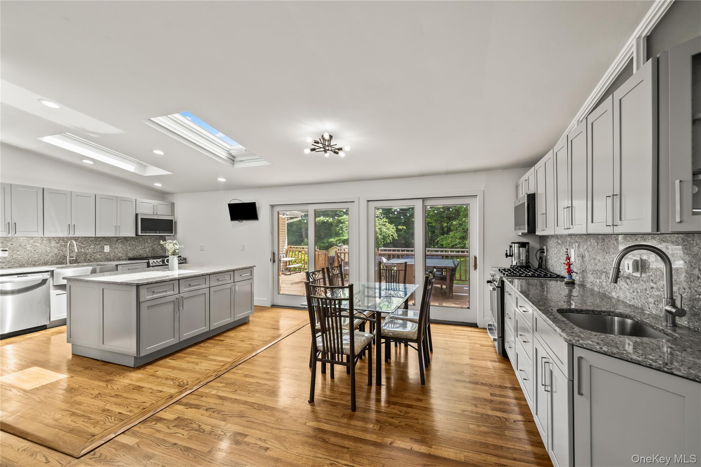
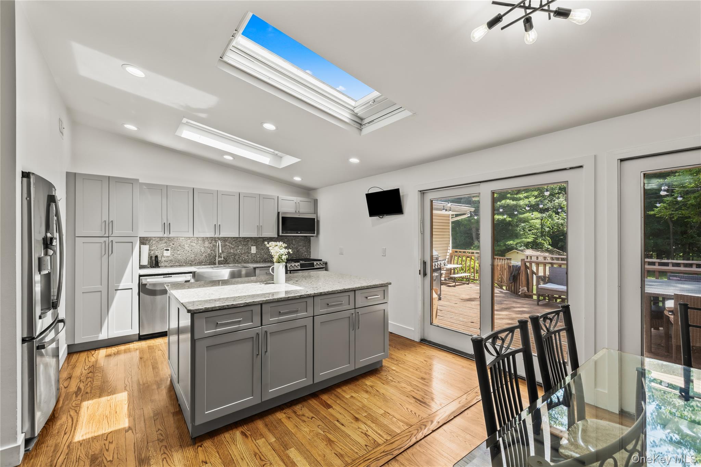
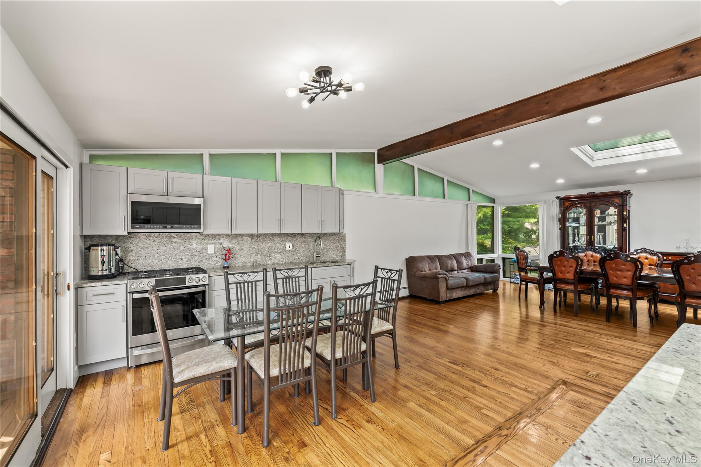
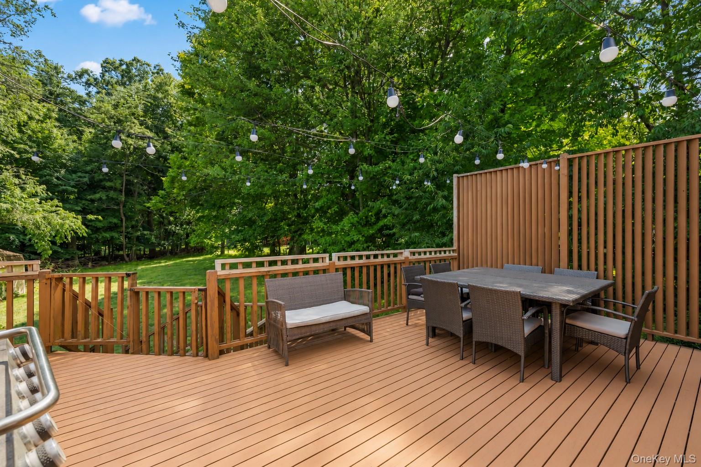
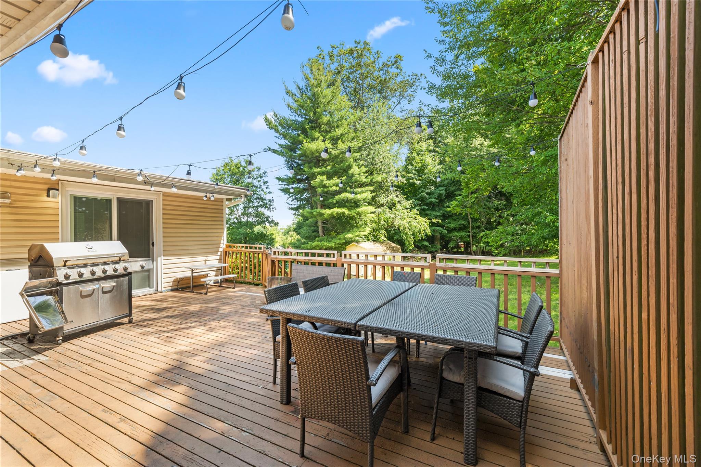
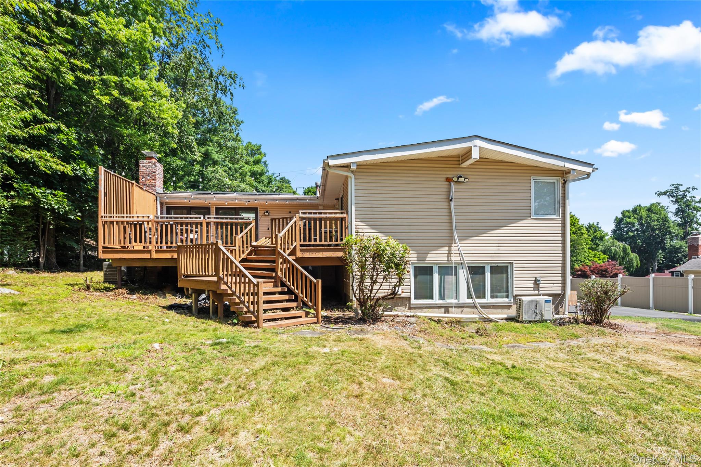
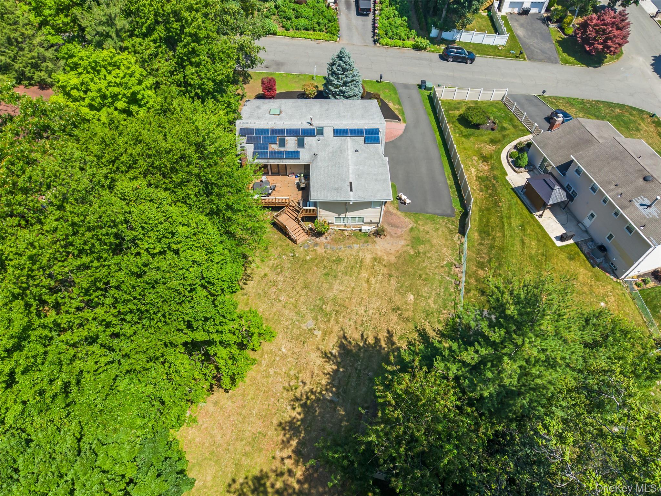
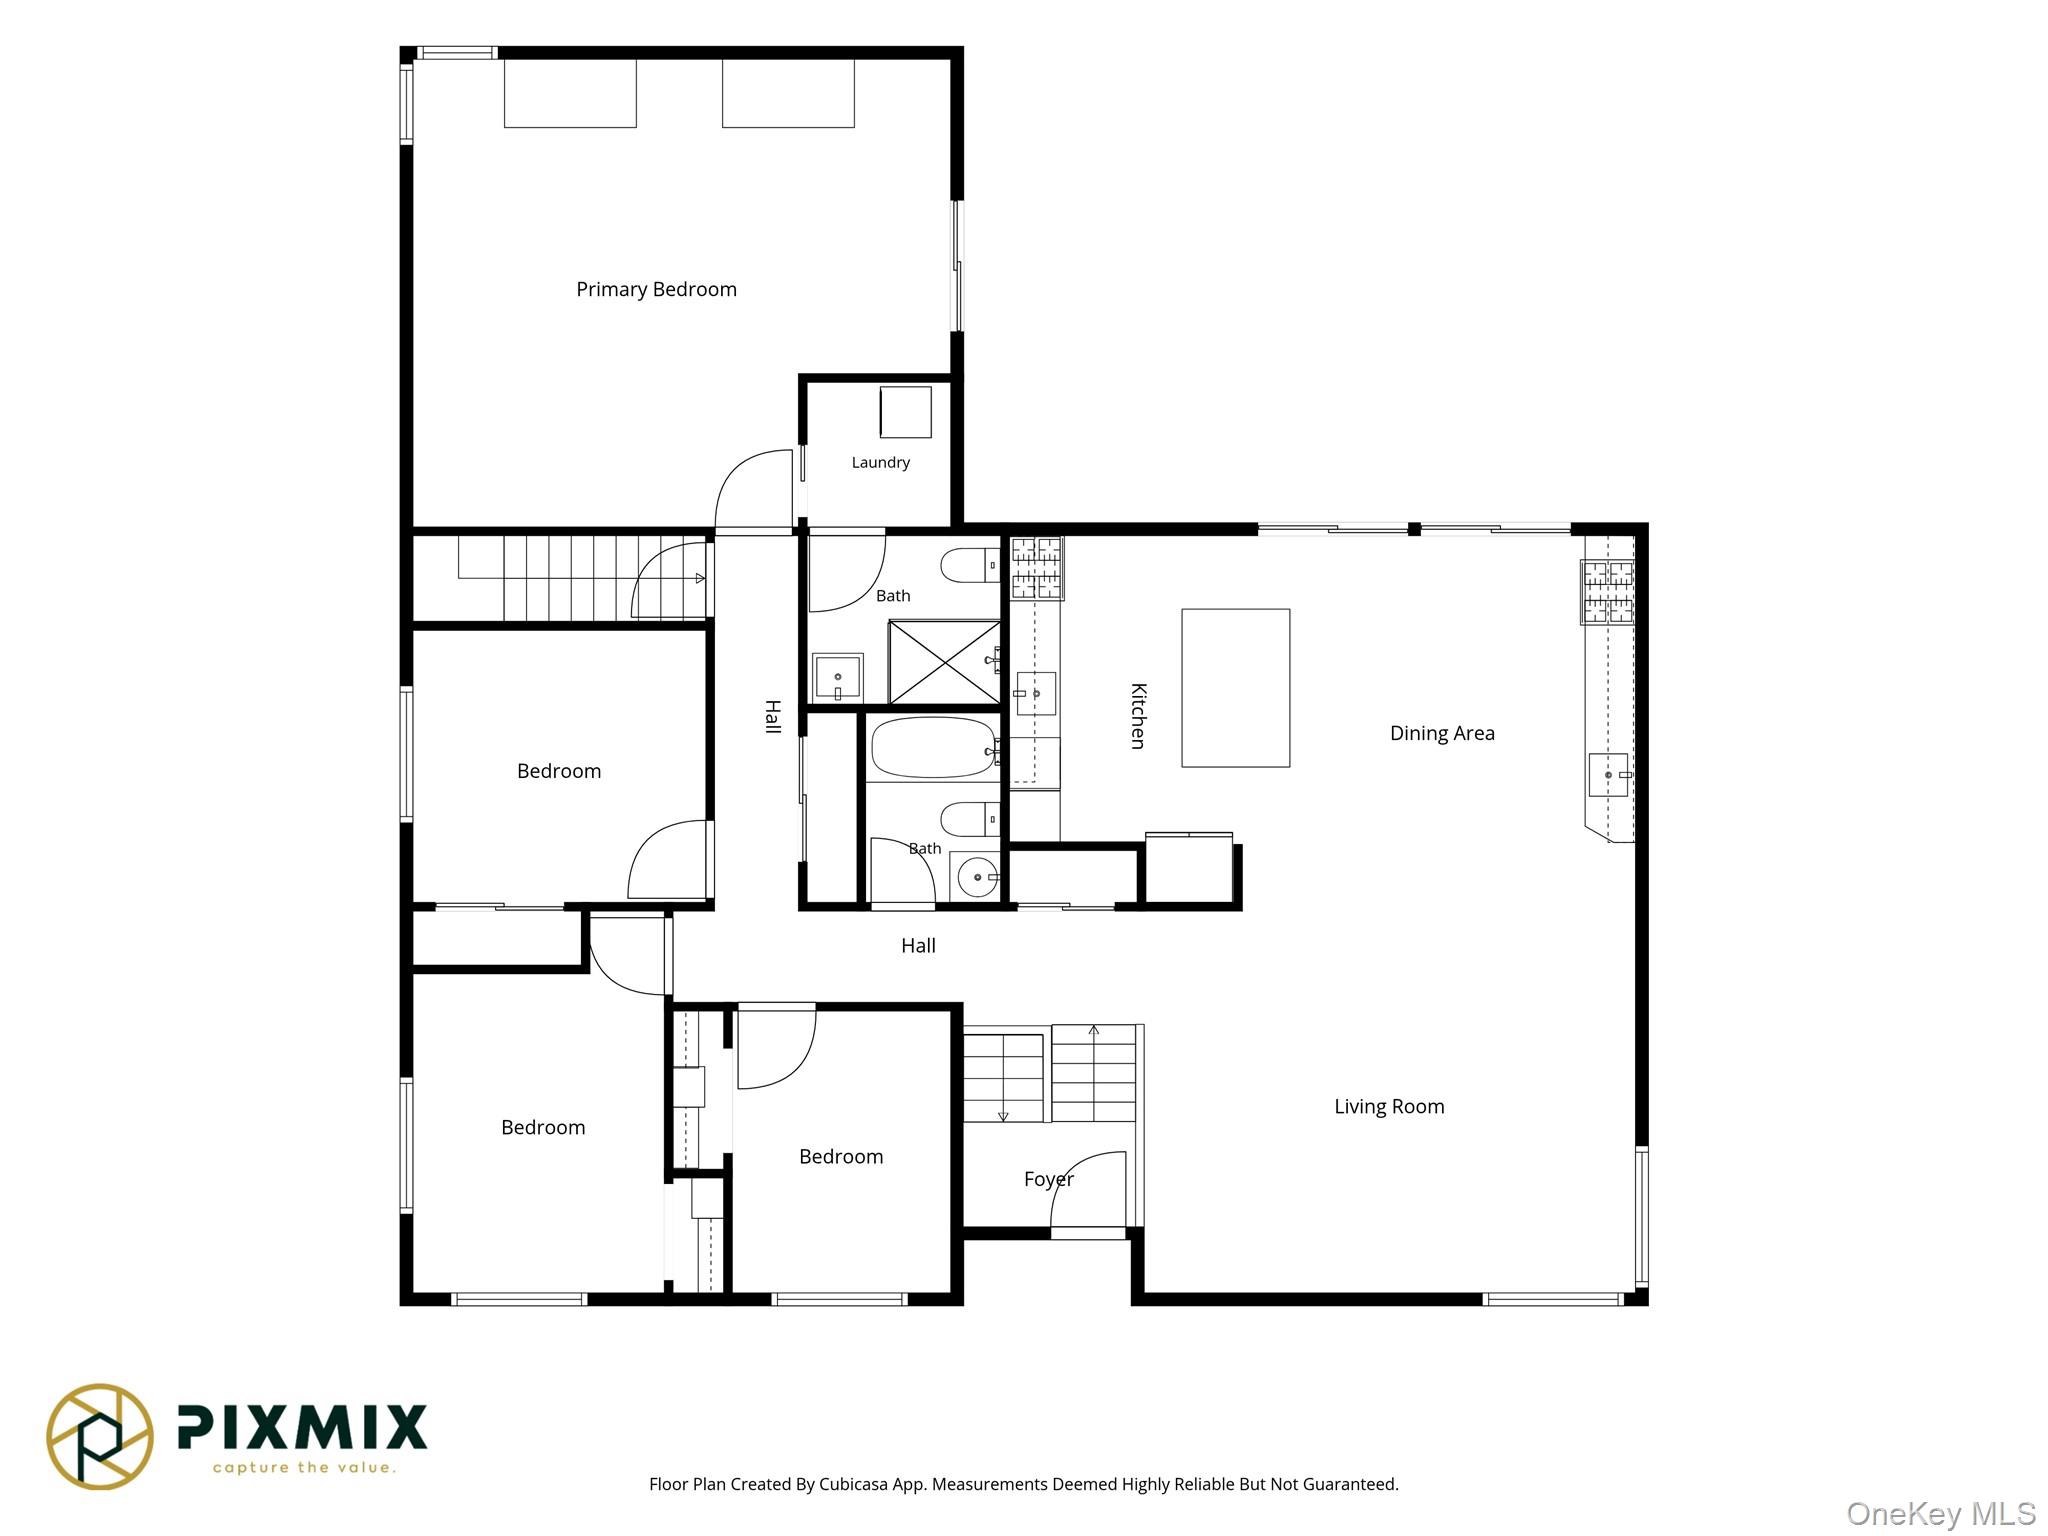
Step inside and head upstairs to a bright and inviting living and dining room featuring large windows and a skylight that fills the space with abundant natural light. The spacious eat-in kitchen is thoughtfully designed with a center island, ample cabinetry, generous counter space, and an additional skylight, making it perfect for everyday living and meal preparation. Two sliding doors from the kitchen leads to the expansive deck, providing the ideal setting for outdoor dining, relaxing, hosting guests or enjoying the beautiful backyard views.

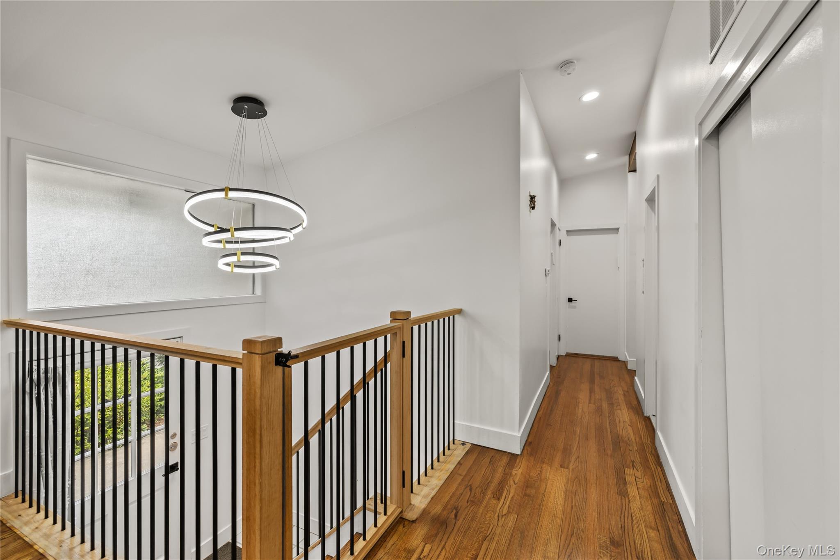
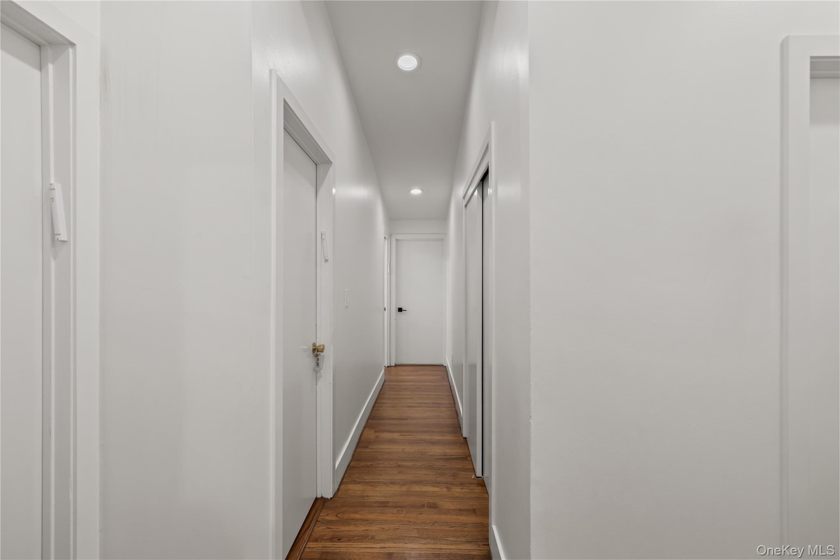
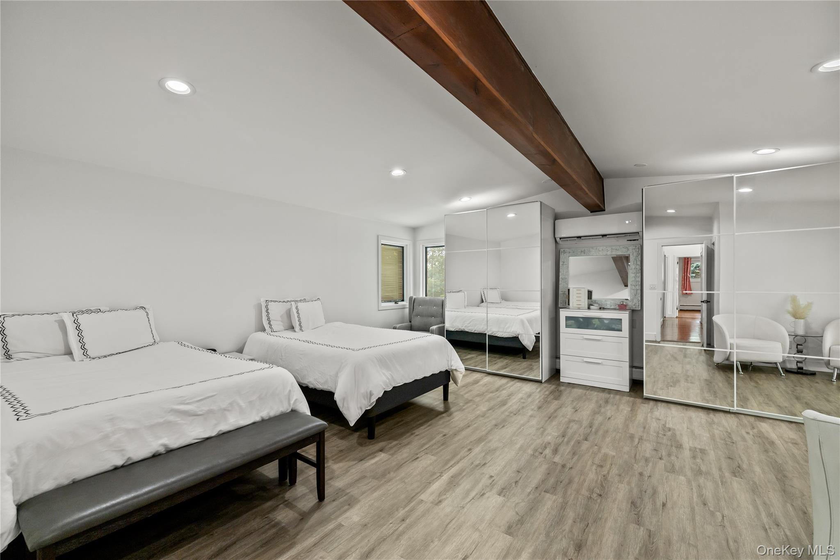
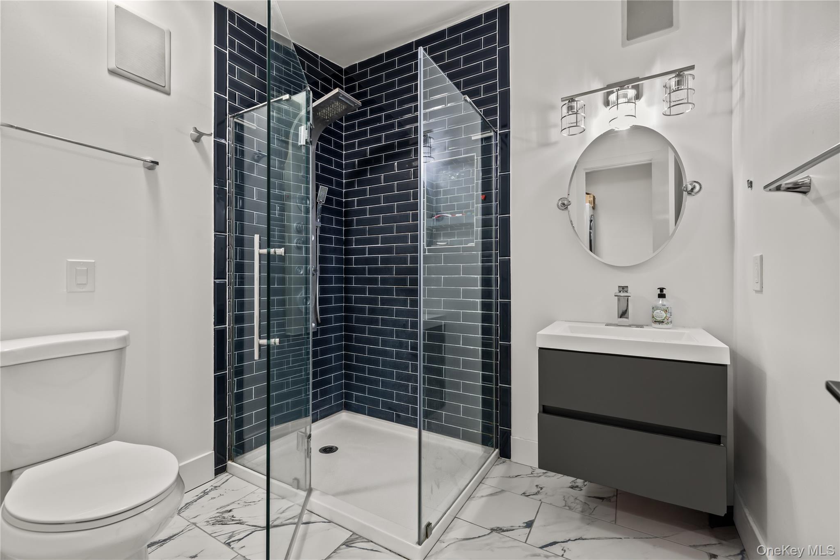
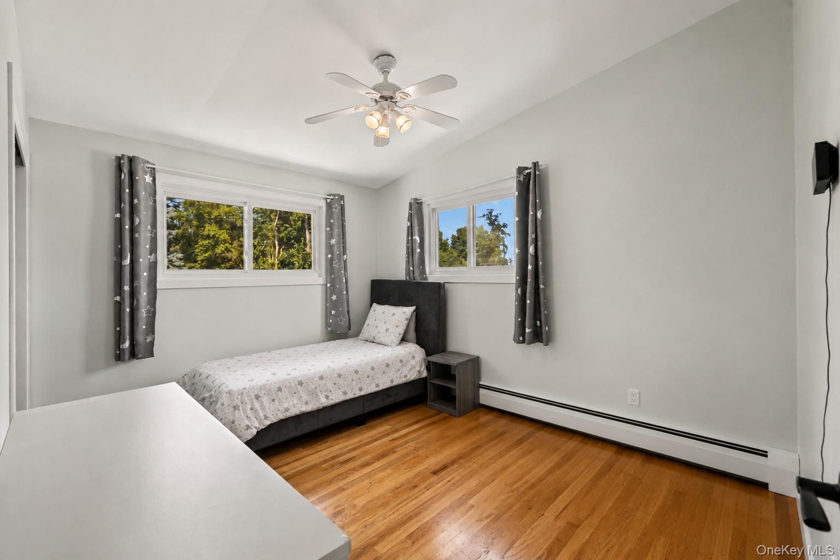
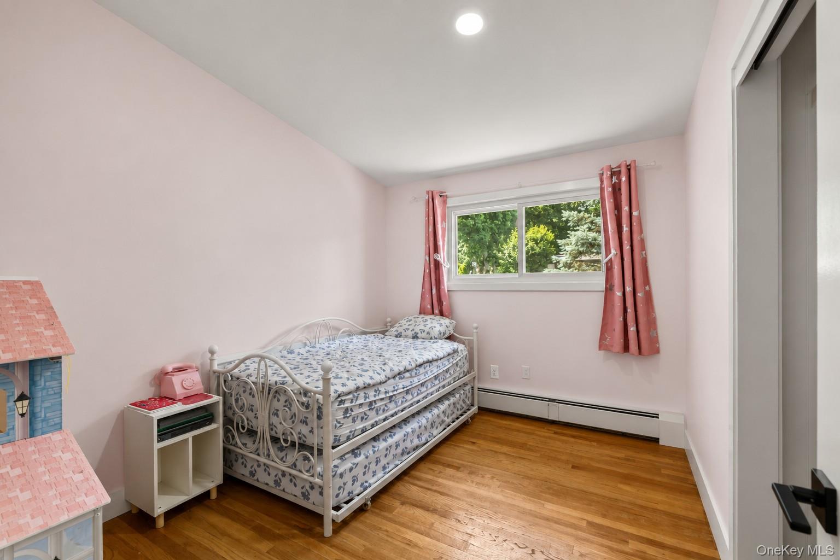
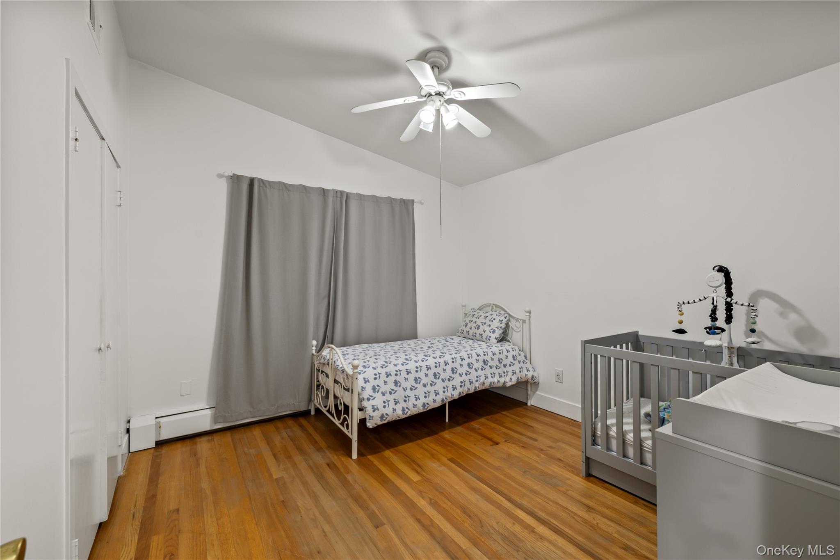
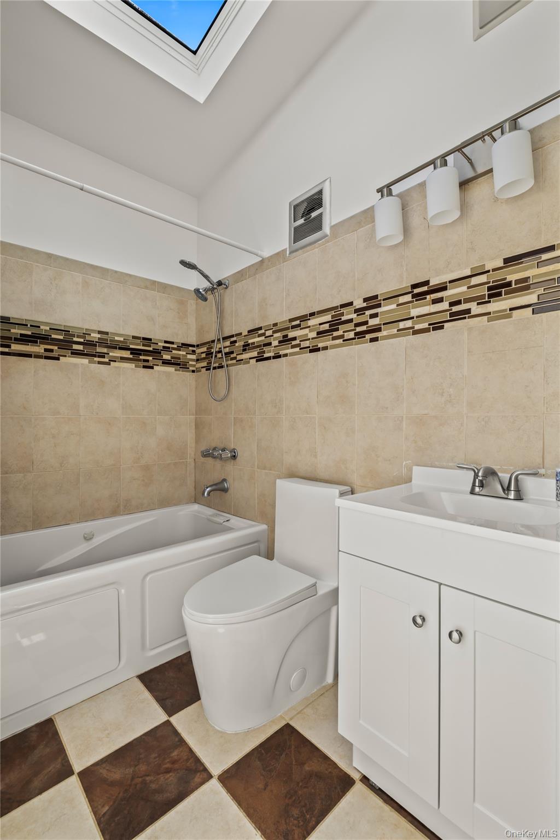
Down the hall, you'll find the generously sized primary suite featuring a private bathroom with a walk-in shower and a door providing direct access to the expansive deck, creating a peaceful private retreat with beautiful backyard views. Three additional spacious bedrooms and a second full bathroom complete the main level.

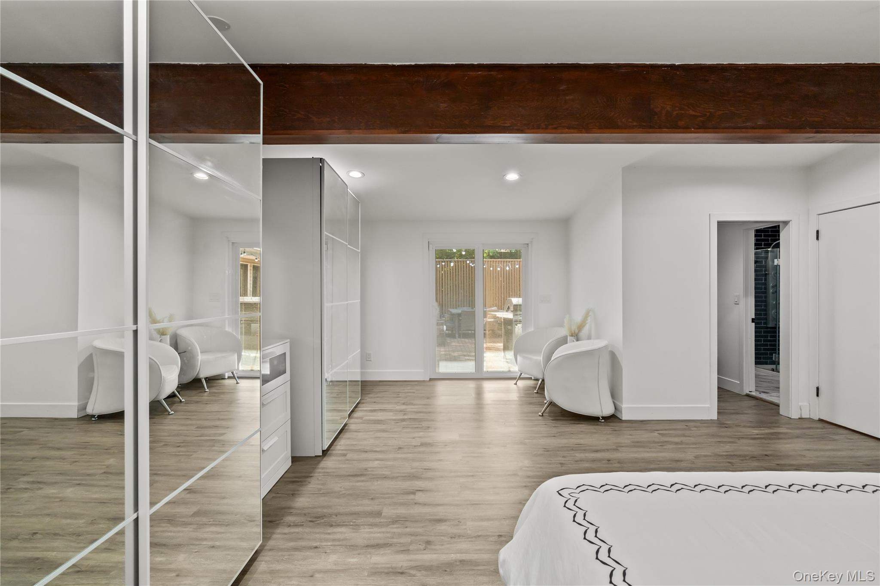
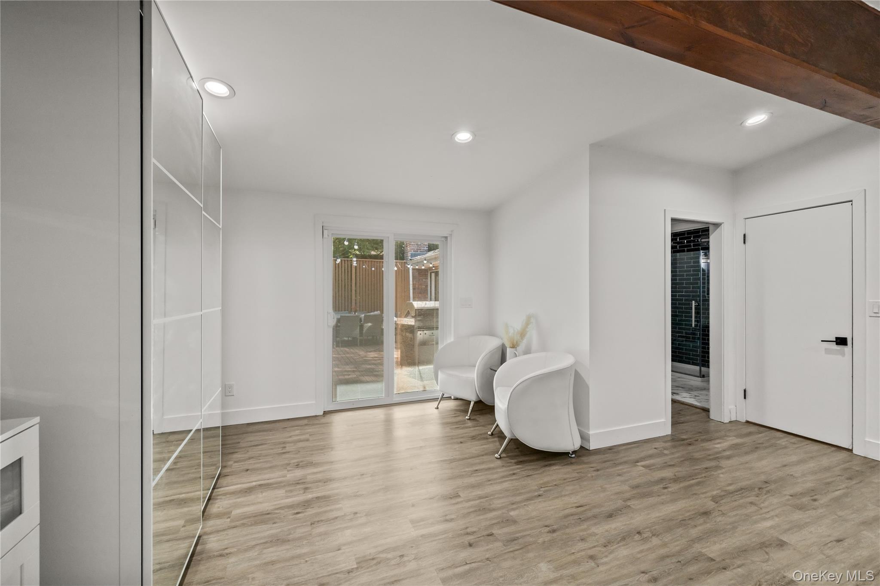
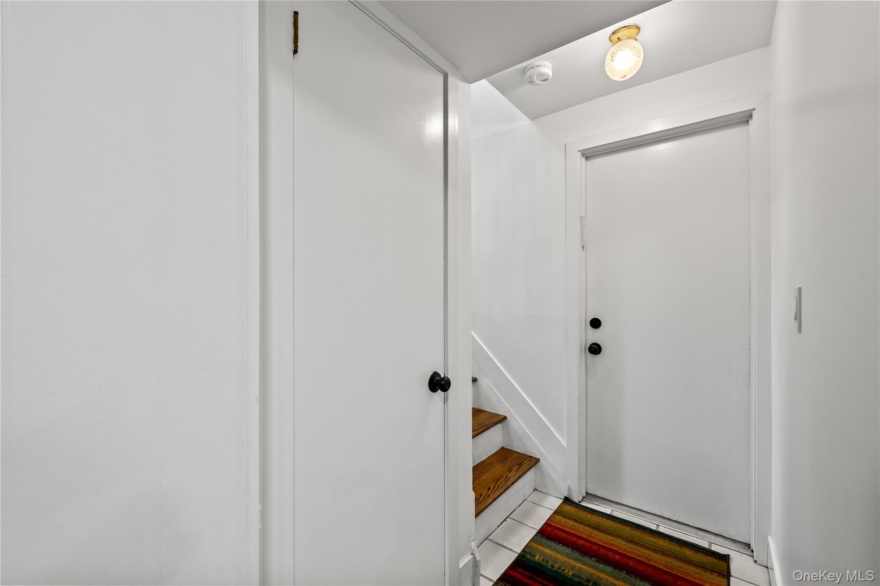
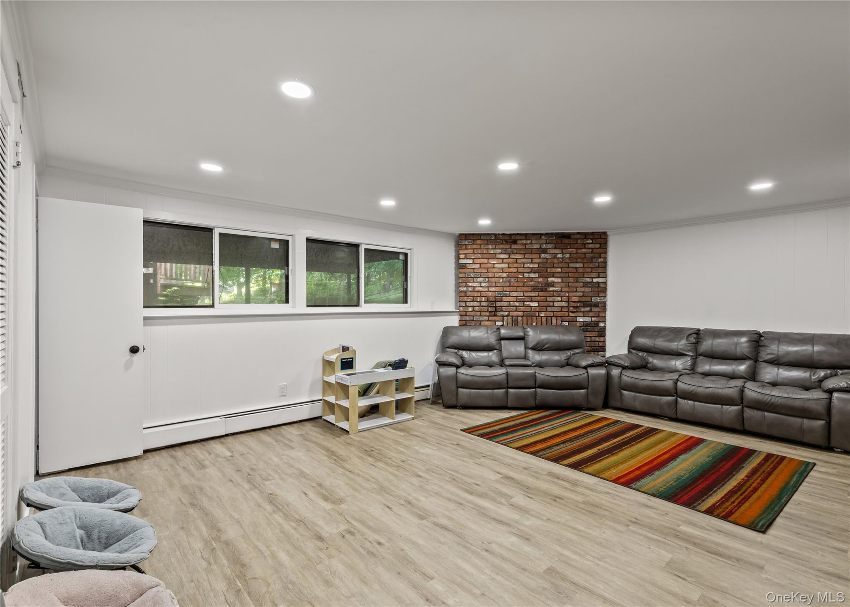
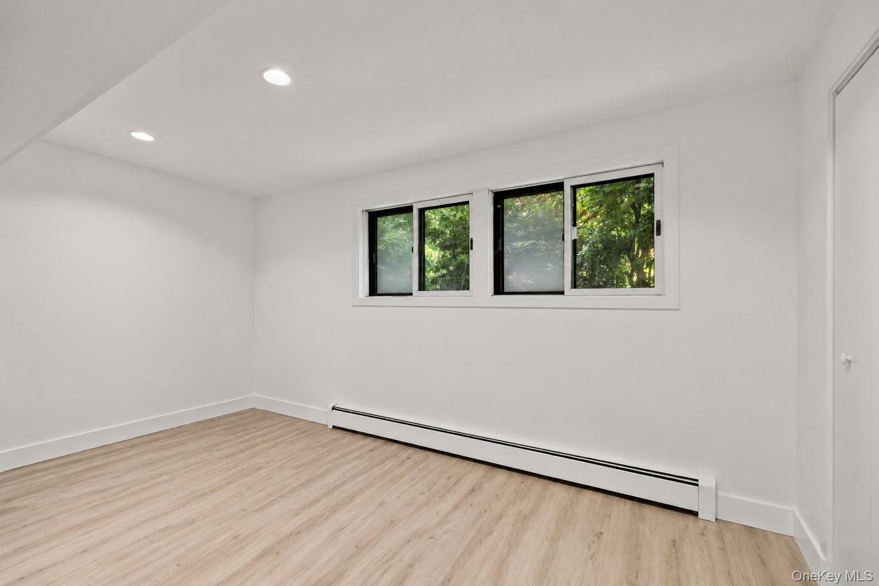
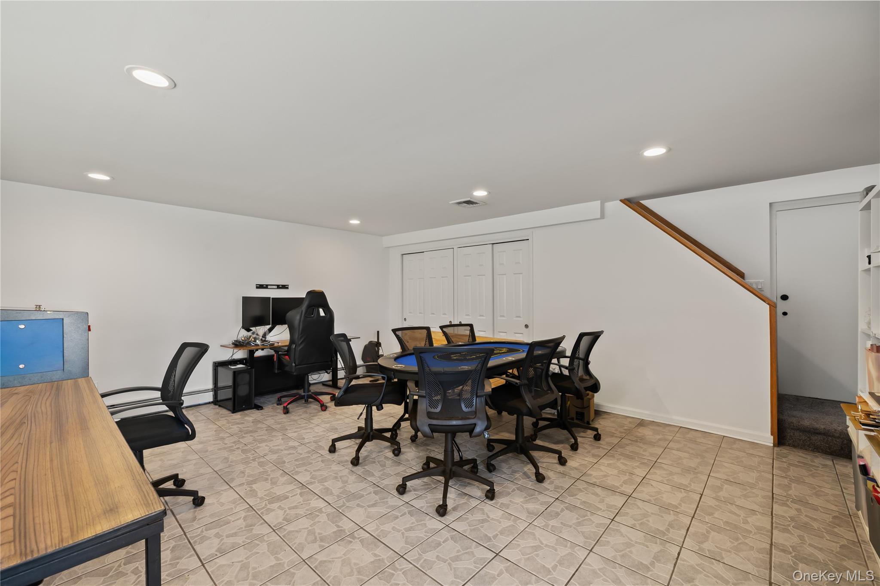
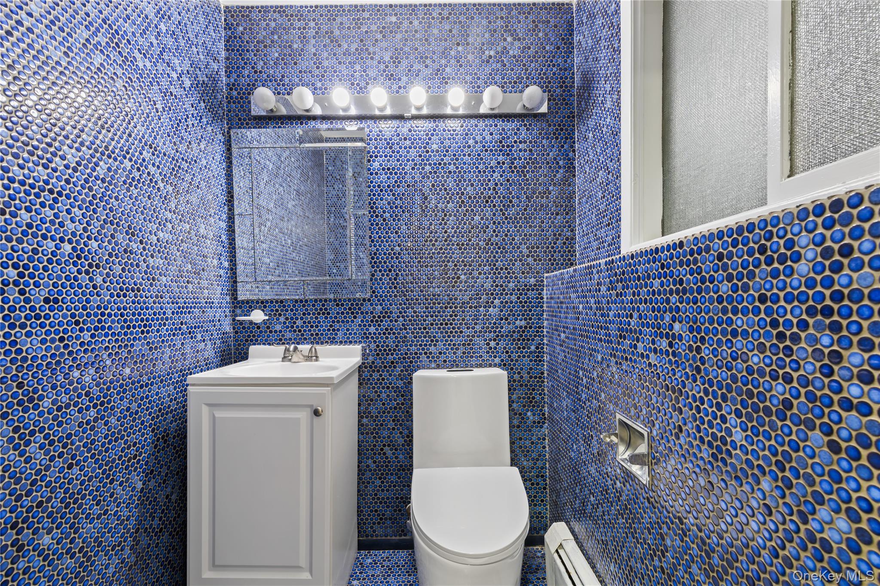
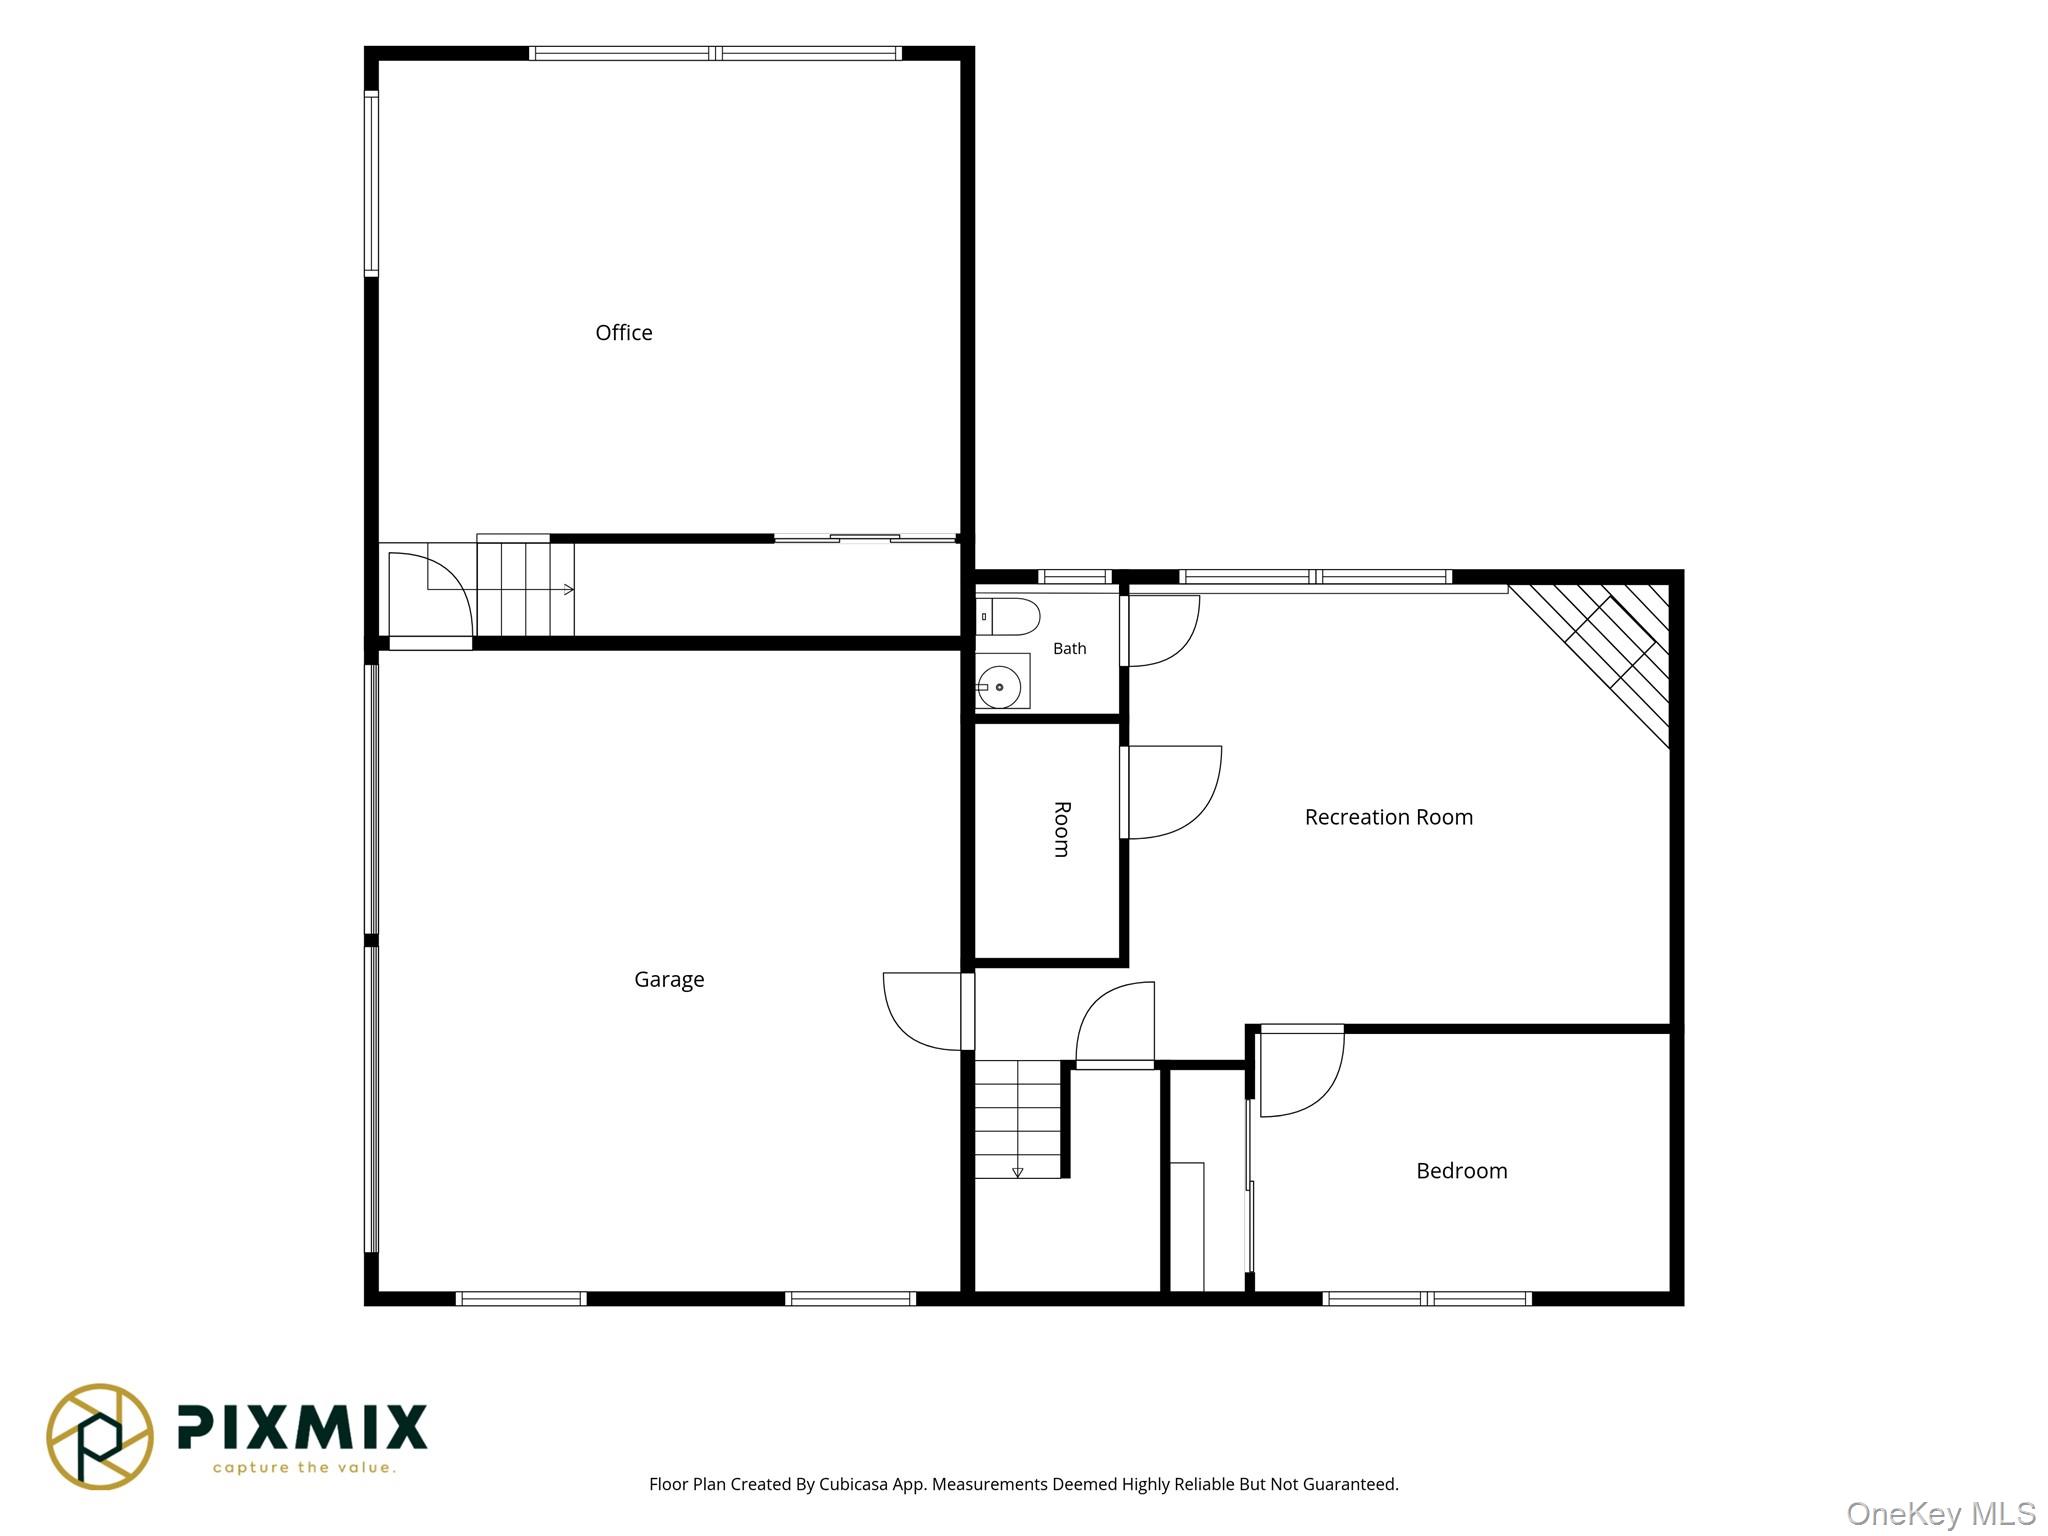
The beautifully finished and expansive lower level significantly enhances the home's living space, offering a spacious family room, private office, additional bedroom perfect for guests, a convenient half bathroom, and generous flexible space ideal for a home gym, playroom, or recreation area. Direct access to the oversized 2-car attached garage adds everyday convenience along with excellent storage and functionality.

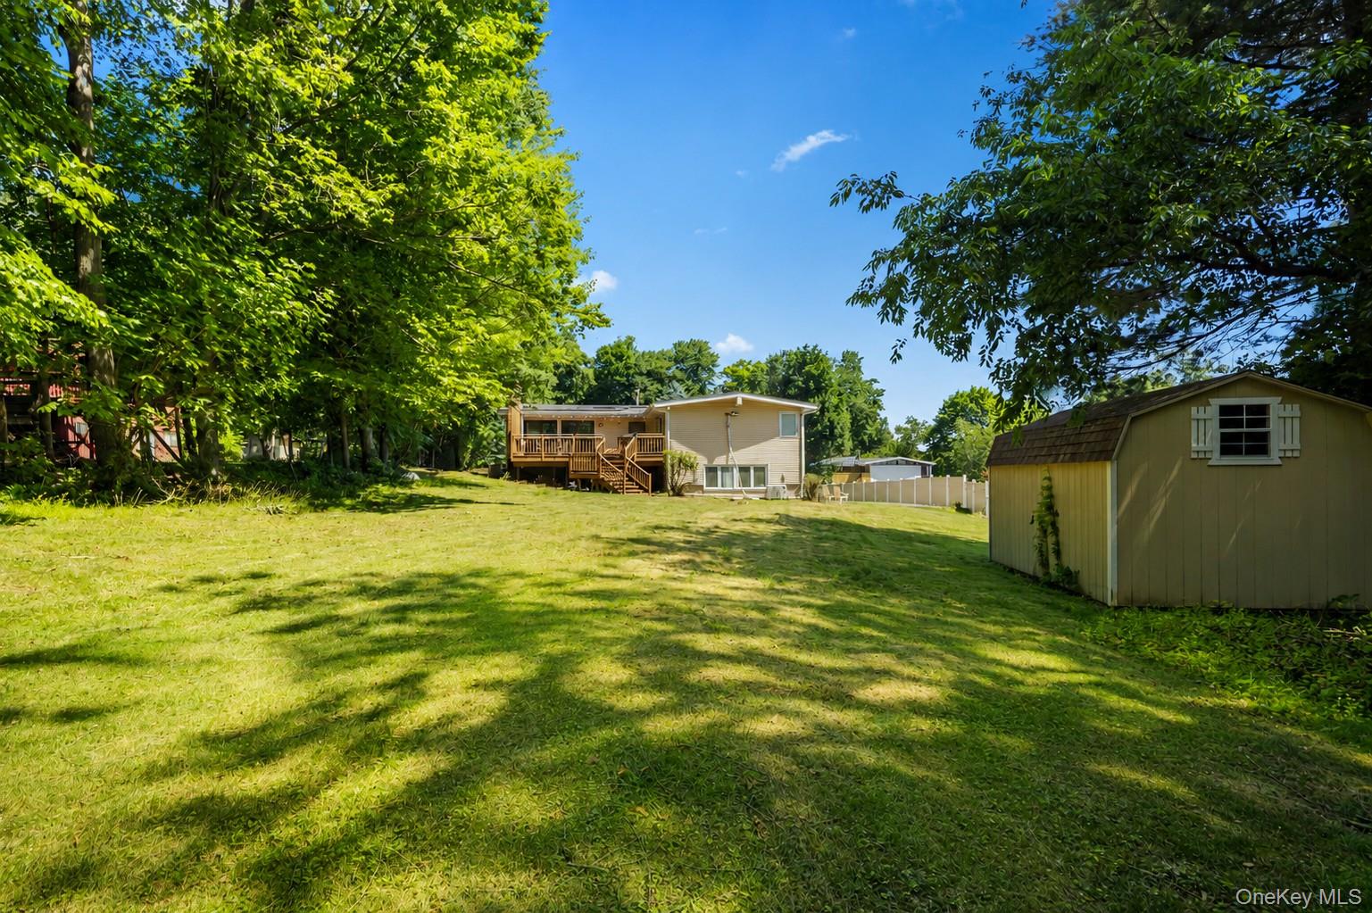
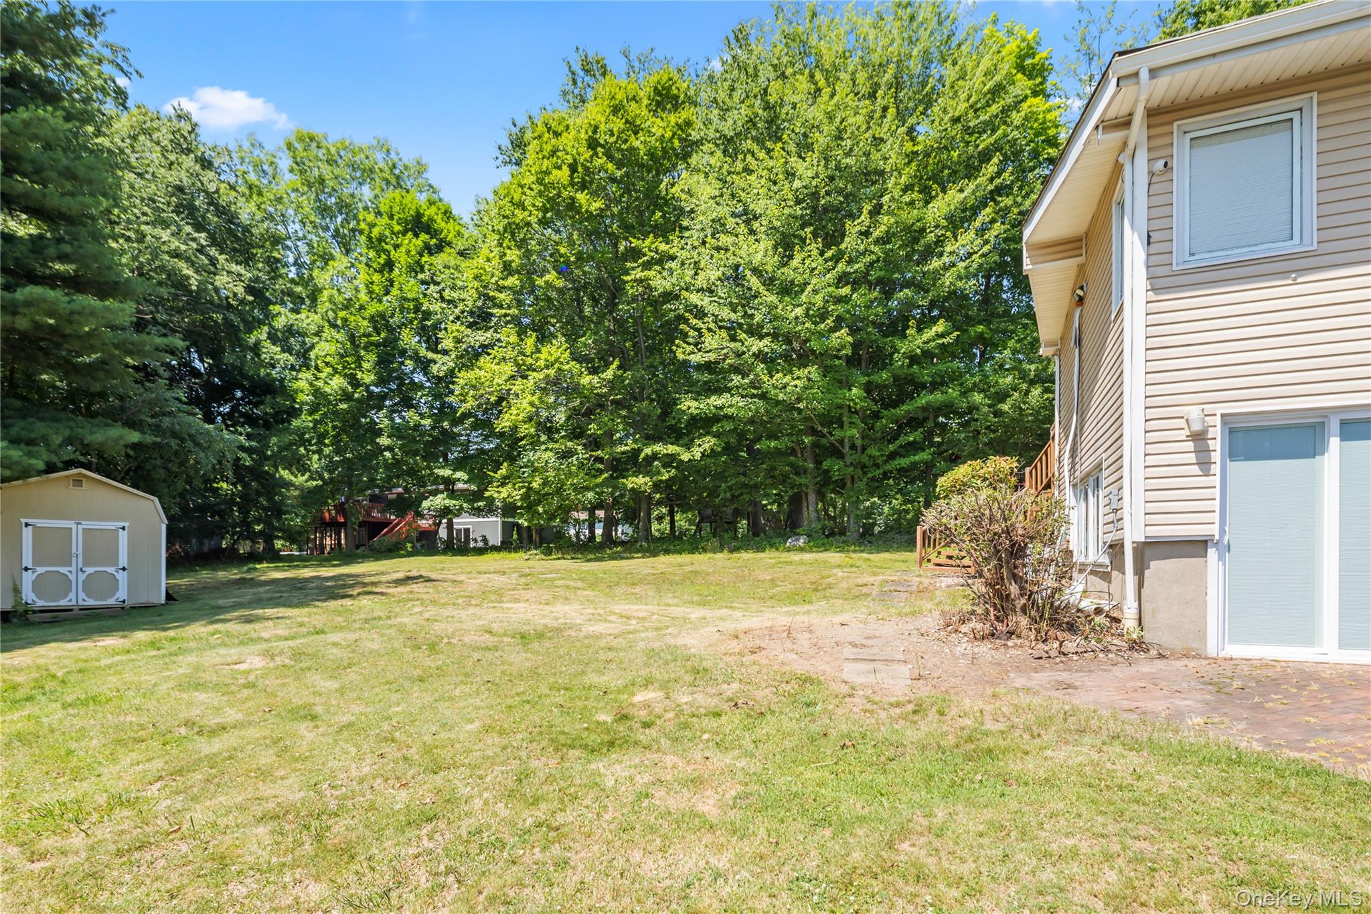
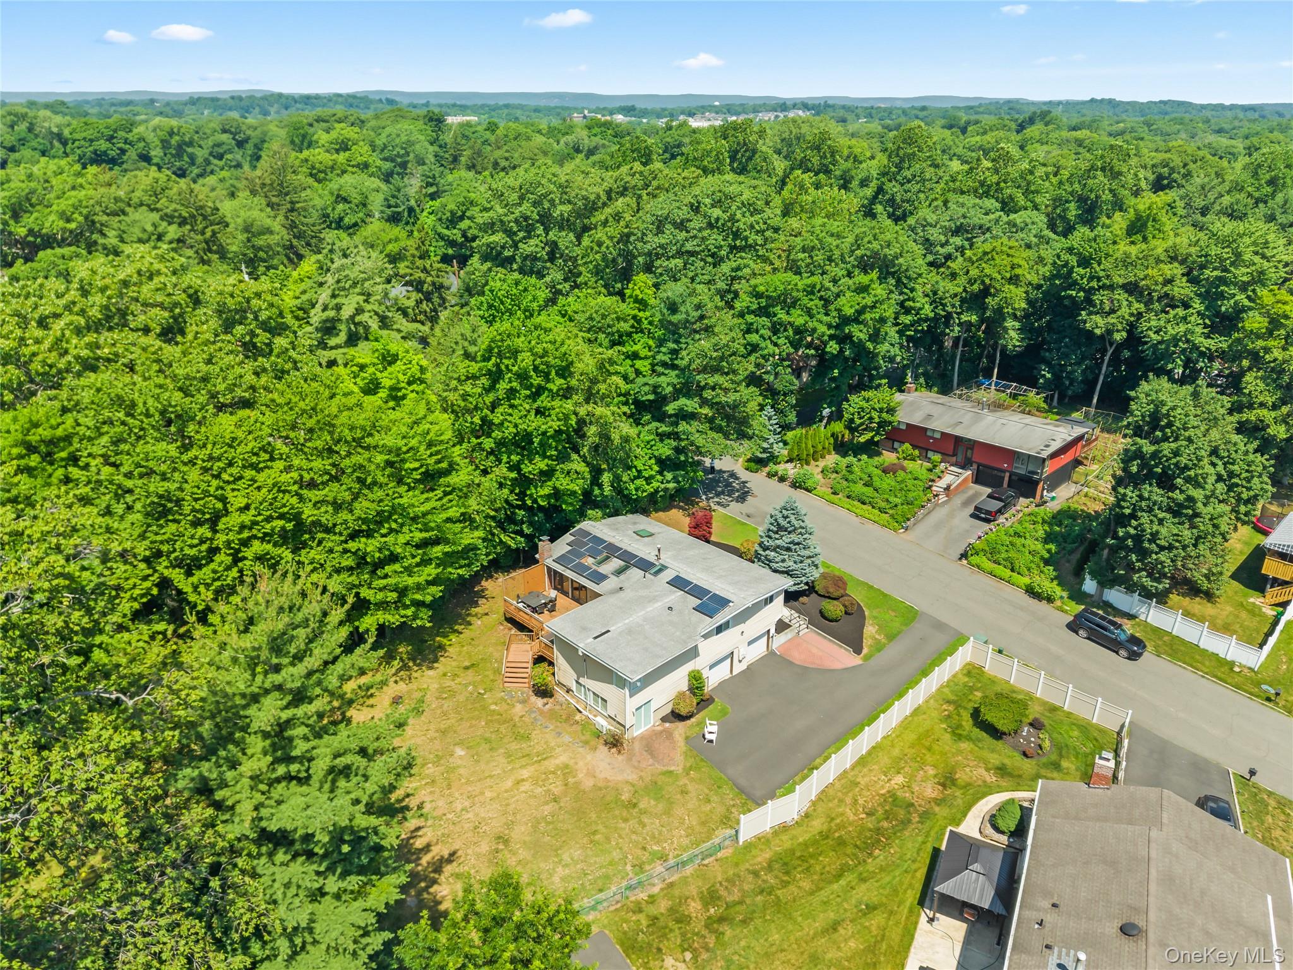
Step outside to discover one of the home's standout features--a beautifully maintained 0.43-acre property with a spacious lawn and beautiful open views. The impressive backyard offers endless opportunities for outdoor enjoyment, whether relaxing, gardening, playing, or dining outdoors. With its generous size, landscaping, views and peaceful setting, this exceptional outdoor space offers exceptional privacy, comfort, and versatility for everyday living.

Additional highlights include high ceiling, central air conditioning, public water and sewer, natural gas, a leased solar panel system with an approximate monthly payment of $50 and a spacious driveway with ample parking.

Conveniently located within the East Ramapo School District and just minutes from parks, shopping, restaurants, and major commuter routes, this wonderful home offers the perfect combination of space, comfort, and convenience. Don't miss this fantastic opportunity to make this beautiful property your next home!

7/12/2026 1:00PM - 2:00PM EDT

5
beds

3
baths

2,835 Sq.Ft. LIVING AREA

0.43 Acres lot

Features & Amenities

Interior

  • total bedrooms5
  • Total bathrooms3
  • full bathrooms2
  • half bathroom1
  • Flooring Hardwood
  • APPLIANCES None
  • other interior Features First Floor Bedroom, Eat-in Kitchen, Open Floorplan, Open Kitchen

Area & Lot

  • Status For Sale
  • OPEN HOUSE

    7/12/2026 1:00PM - 2:00PM EDT

  • Living Area2,835 Sq.Ft.
  • Lot Area0.43 Acres
  • MLS® ID1020280
  • TypeResidential
  • YEAR BUILT1970
  • NeighborhoodClarkstown
  • Architecture StylesRanch
  • Elementary SchoolSummit Park Elementary School
  • Middle SchoolPomona Middle School
  • High SchoolRamapo High School
  • School DistrictEast Ramapo (Spring Valley)

Exterior

  • Garage Space2.0
  • water SourcePublic
  • utilitiesElectricity Connected
  • parkingDriveway
  • HEAT TYPEBaseboard
  • AIR CONDITIONINGCentral Air
  • sewerPublic Sewer

Financial

  • Sales Price$949,000
  • Real Estate Tax $11,463/yr
image

Schedule a Showing

We would love to show you our beautiful property. Please select your preferred date and time below. An agent will be in touch shortly to confirm your appointment.

Schedule a Showing

We would love to show you our beautiful property. Please select your preferred date and time below. An agent will be in touch shortly to confirm your appointment.

Thank you for your interest in 84 Deltic Road, New City, NY 10956. We are reviewing your request and will be in touch shortly!

Mortgage Calculator

Estimate your monthly mortgage payment, including the principal and interest, property taxes, and HOA. Adjust the values to generate a more accurate rate.
All estimates are provided for informational purposes only. Actual amounts may vary.
$0,000 Your Payment 20 15 65
$0,000 Your Payment

Clarkstown

Top-Rated Schools and Established Suburban Living in Rockland County

Explore

Work With Us

The Ramundo Team has built a reputation for excellent client service and results with a genuine desire to help others by providing superior service. The members of our team are seasoned professionals, each with a unique background and eagerness to serve your needs.

Follow Us on Instagram