3 Kevin Drive
3 Kevin Drive
3 Kevin Drive
3 Kevin Drive
3 Kevin Drive
3 Kevin Drive
3 Kevin Drive
3 Kevin Drive
3 Kevin Drive
3 Kevin Drive
3 Kevin Drive
3 Kevin Drive
3 Kevin Drive
3 Kevin Drive
3 Kevin Drive
3 Kevin Drive
3 Kevin Drive
3 Kevin Drive
3 Kevin Drive
3 Kevin Drive
3 Kevin Drive
3 Kevin Drive
3 Kevin Drive
3 Kevin Drive
3 Kevin Drive
3 Kevin Drive
3 Kevin Drive
3 Kevin Drive
3 Kevin Drive
3 Kevin Drive
3 Kevin Drive
3 Kevin Drive
3 Kevin Drive
3 Kevin Drive
3 Kevin Drive
3 Kevin Drive
3 Kevin Drive
3 Kevin Drive
3 Kevin Drive
3 Kevin Drive
3 Kevin Drive
3 Kevin Drive
3 Kevin Drive
3 Kevin Drive
3 Kevin Drive
3 Kevin Drive
3 Kevin Drive
3 Kevin Drive
3 Kevin Drive
SEE ALL PHOTOS
3 Kevin Drive
3 Kevin Drive
3 Kevin Drive
3 Kevin Drive
3 Kevin Drive
3 Kevin Drive
3 Kevin Drive
3 Kevin Drive
3 Kevin Drive
3 Kevin Drive
3 Kevin Drive
3 Kevin Drive
3 Kevin Drive
3 Kevin Drive
3 Kevin Drive
3 Kevin Drive
3 Kevin Drive
3 Kevin Drive
3 Kevin Drive
3 Kevin Drive
3 Kevin Drive
3 Kevin Drive
3 Kevin Drive
3 Kevin Drive
3 Kevin Drive
3 Kevin Drive
3 Kevin Drive
3 Kevin Drive
3 Kevin Drive
3 Kevin Drive
3 Kevin Drive
3 Kevin Drive
3 Kevin Drive
3 Kevin Drive
3 Kevin Drive
3 Kevin Drive
3 Kevin Drive
3 Kevin Drive
3 Kevin Drive
3 Kevin Drive
3 Kevin Drive
3 Kevin Drive
3 Kevin Drive
3 Kevin Drive
3 Kevin Drive
3 Kevin Drive
3 Kevin Drive
3 Kevin Drive
3 Kevin Drive
Courtesy of Keller Williams Valley Realty, Jon Paul Molfetta Listing Contact: 845-461-1843 
For Sale

3 Kevin Drive

3 Kevin Drive, Suffern, NY 10901

$1,150,000
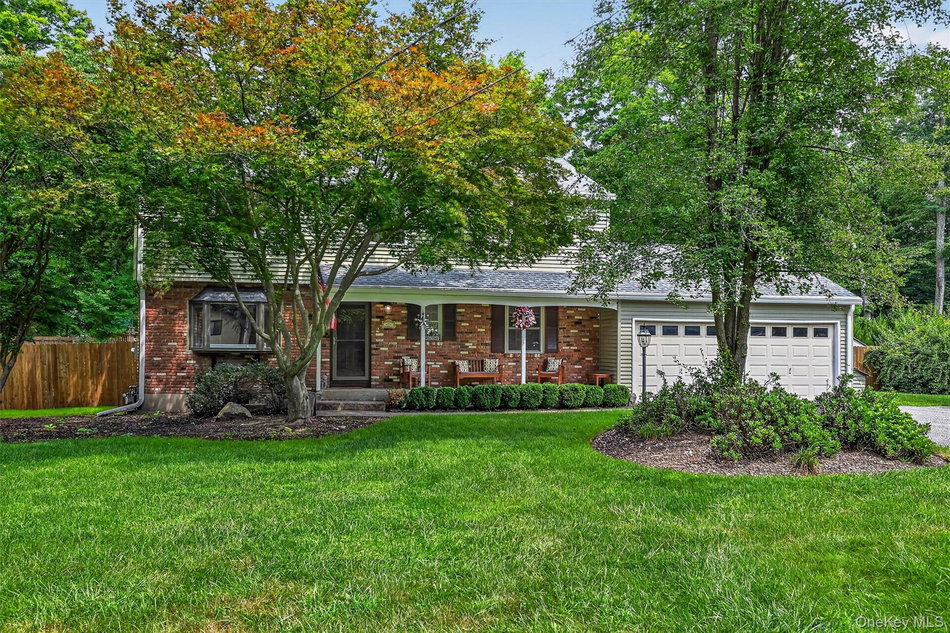
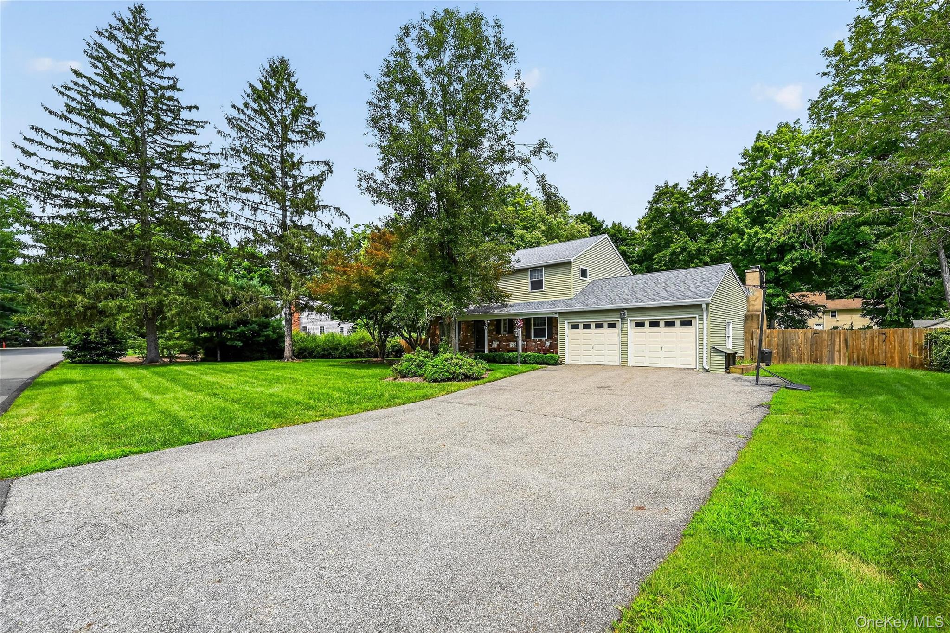
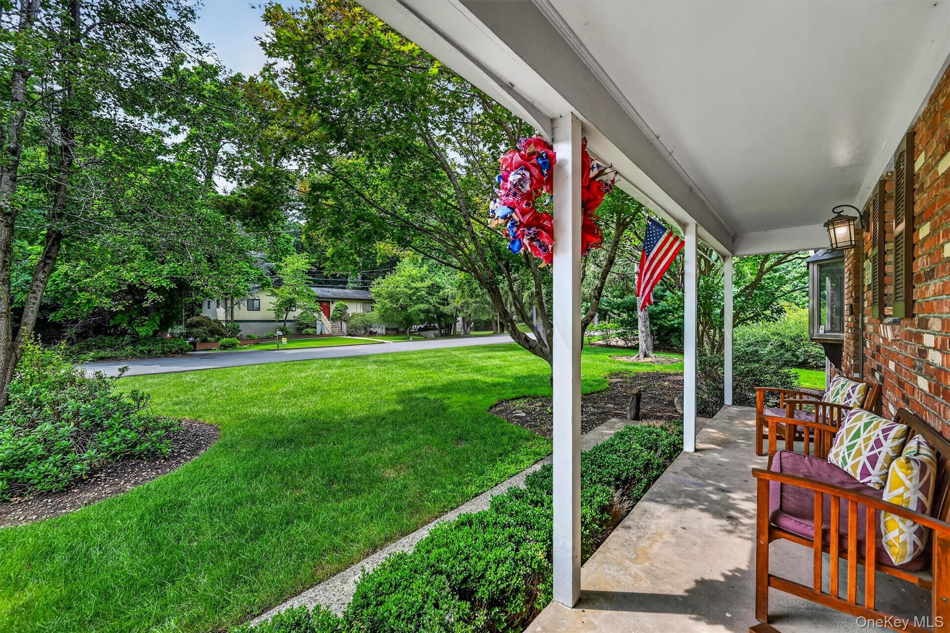
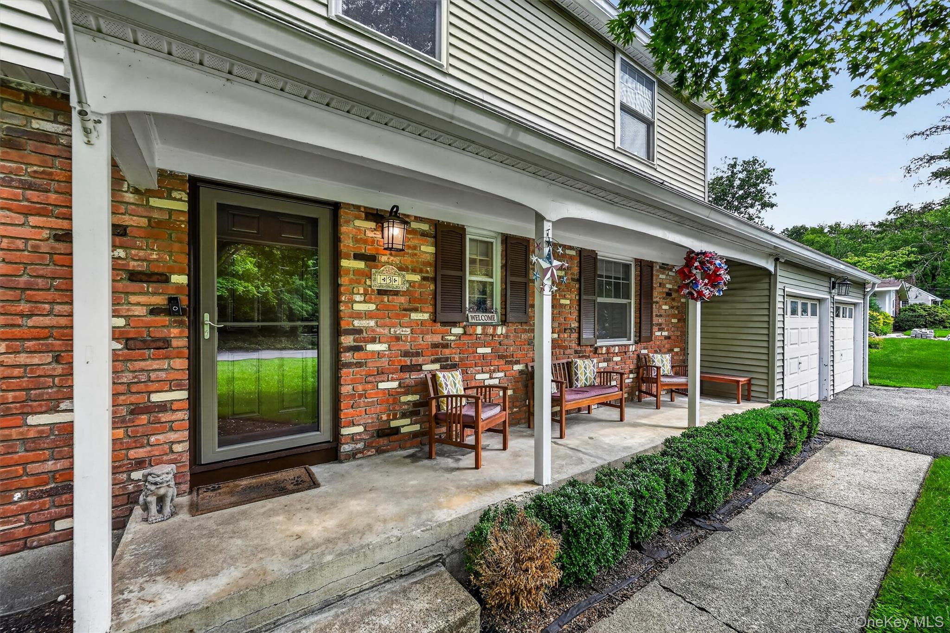
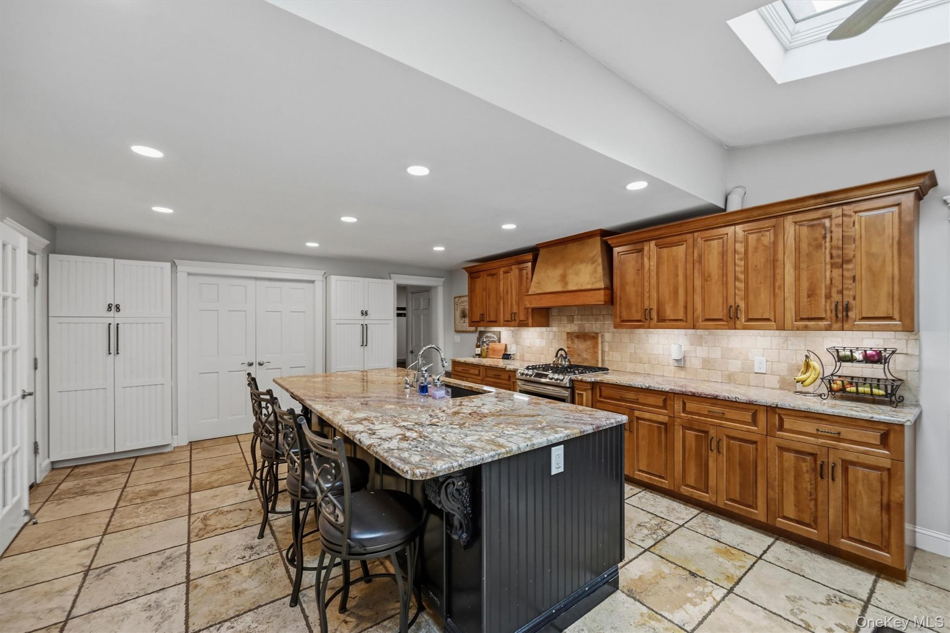
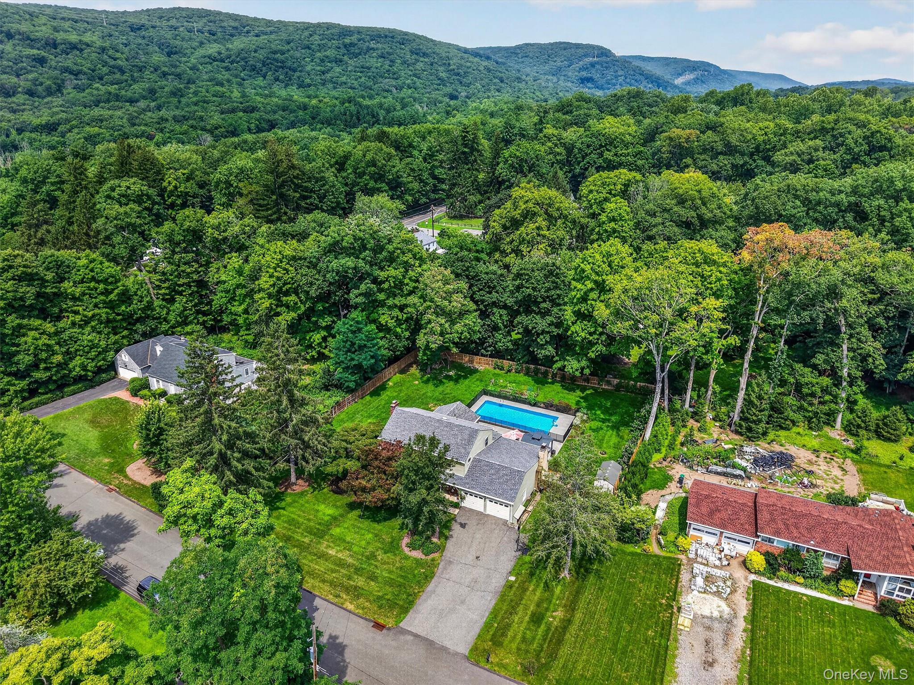
Tucked quietly at the beginning of a private cul-de-sac, 3 Kevin Drive offers a seamless blend of timeless elegance and effortless, resort-style living. Spanning over 3,000 square feet on a lush half-acre lot, this home is a masterclass in scale, warmth, and natural light.
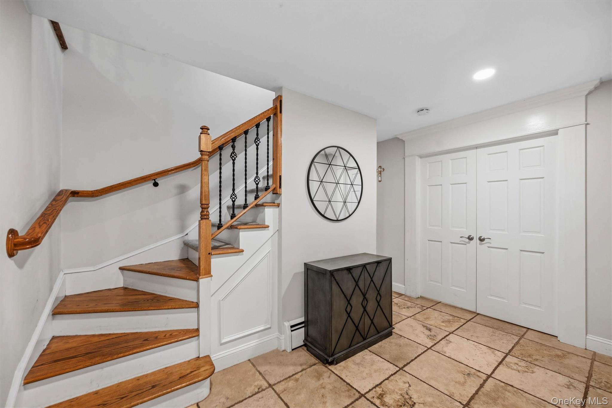
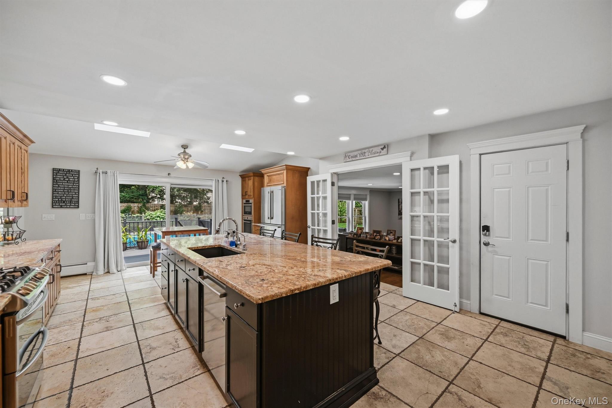
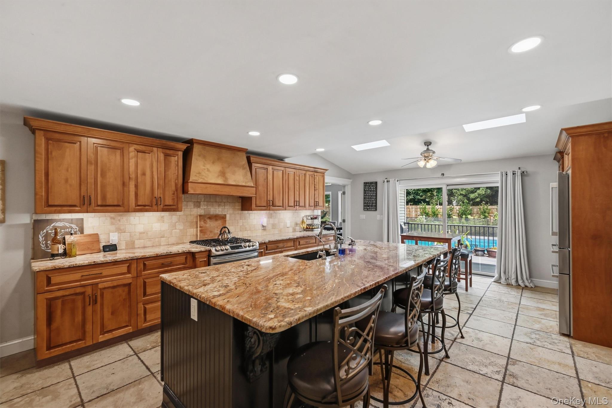
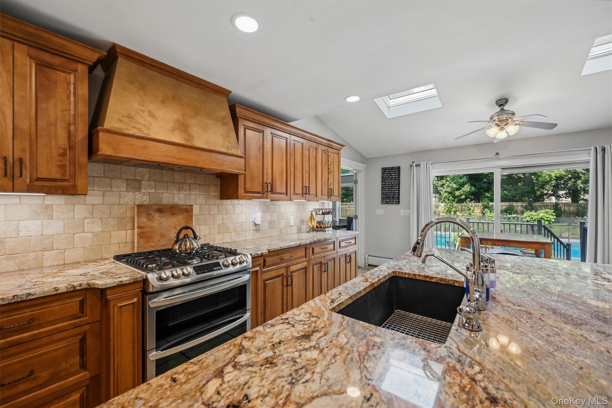
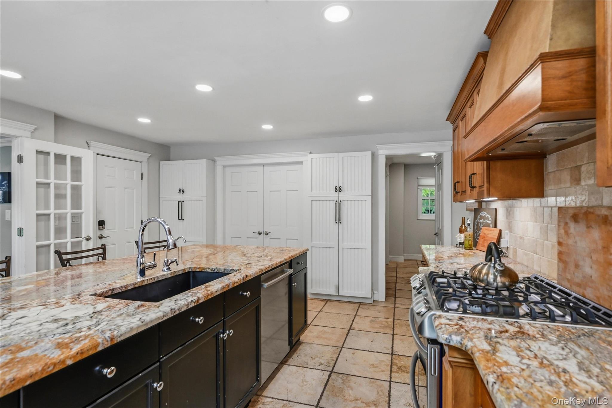
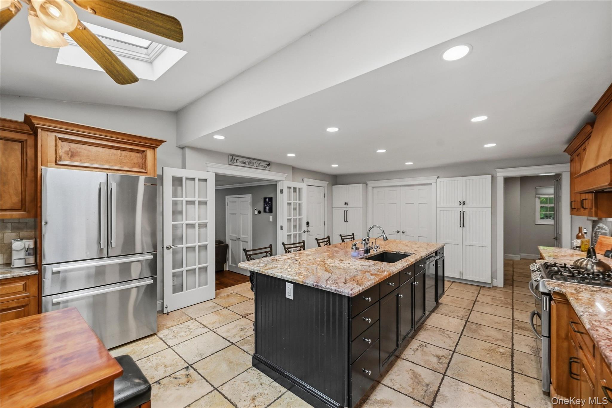
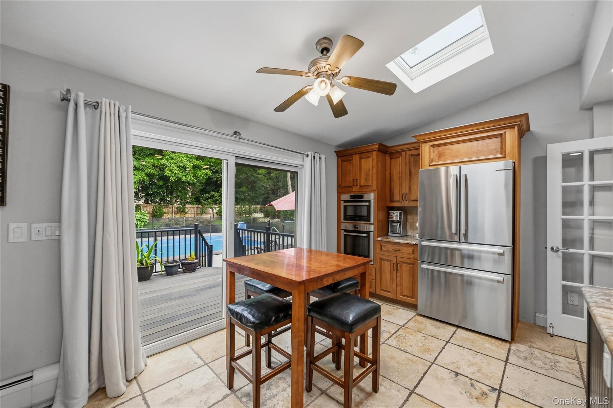
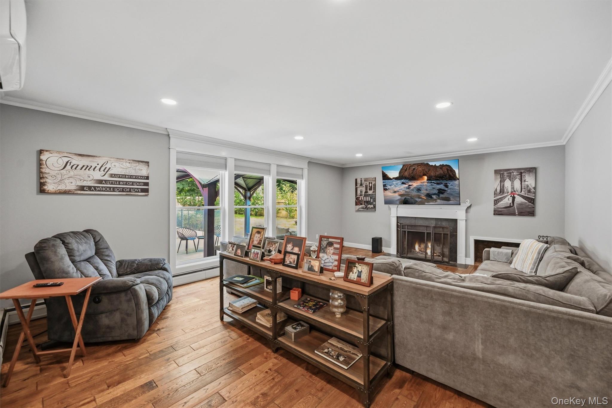
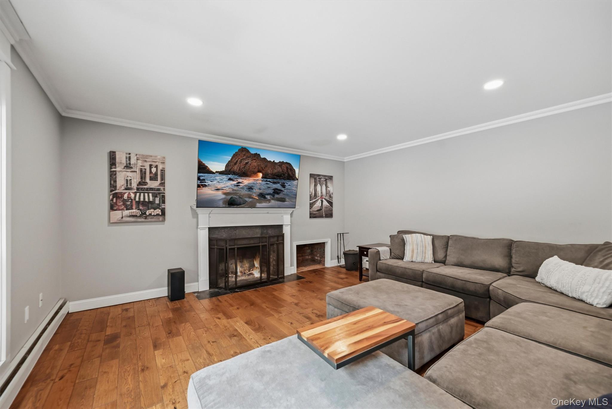
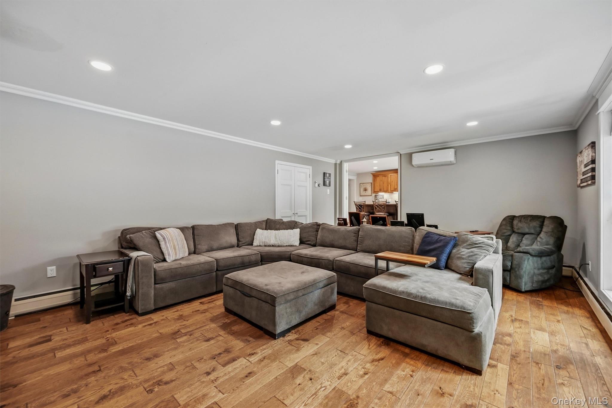
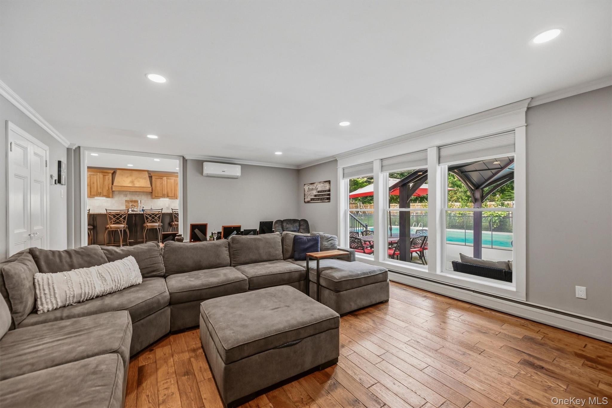
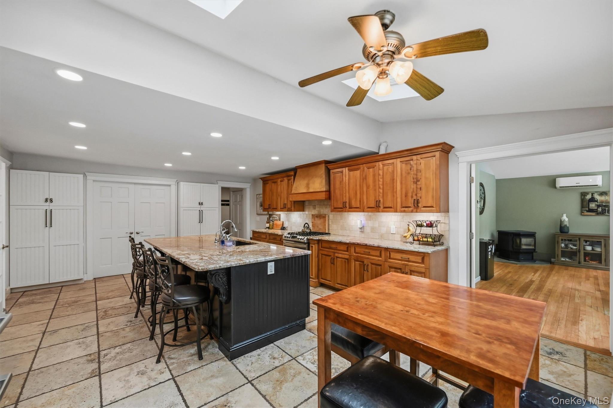
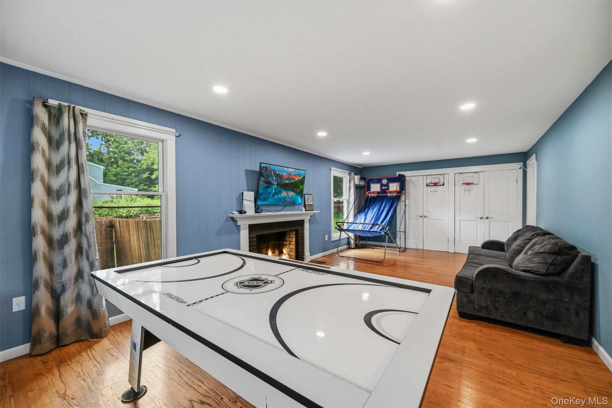
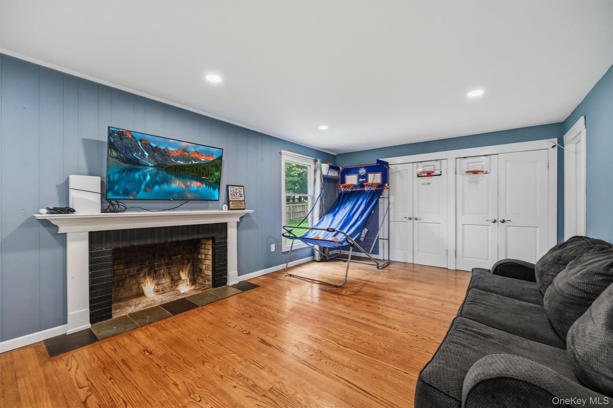
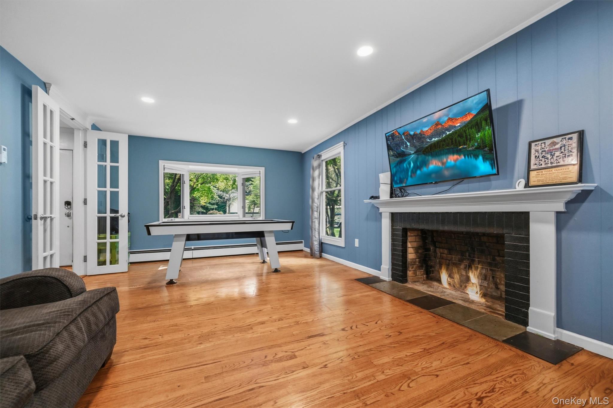
Step inside to discover airy, beautifully proportioned spaces anchored by gleaming hardwood floors and large custom windows. The heart of the home centers around a host-ready chef's kitchen--complete with custom cabinetry, opulent granite counters, and a layout designed for everything from quiet morning coffees to vibrant evening gatherings. Unwind by the fireplace in either the living or family room and create an undeniable cozy-chic atmosphere as the seasons turns.
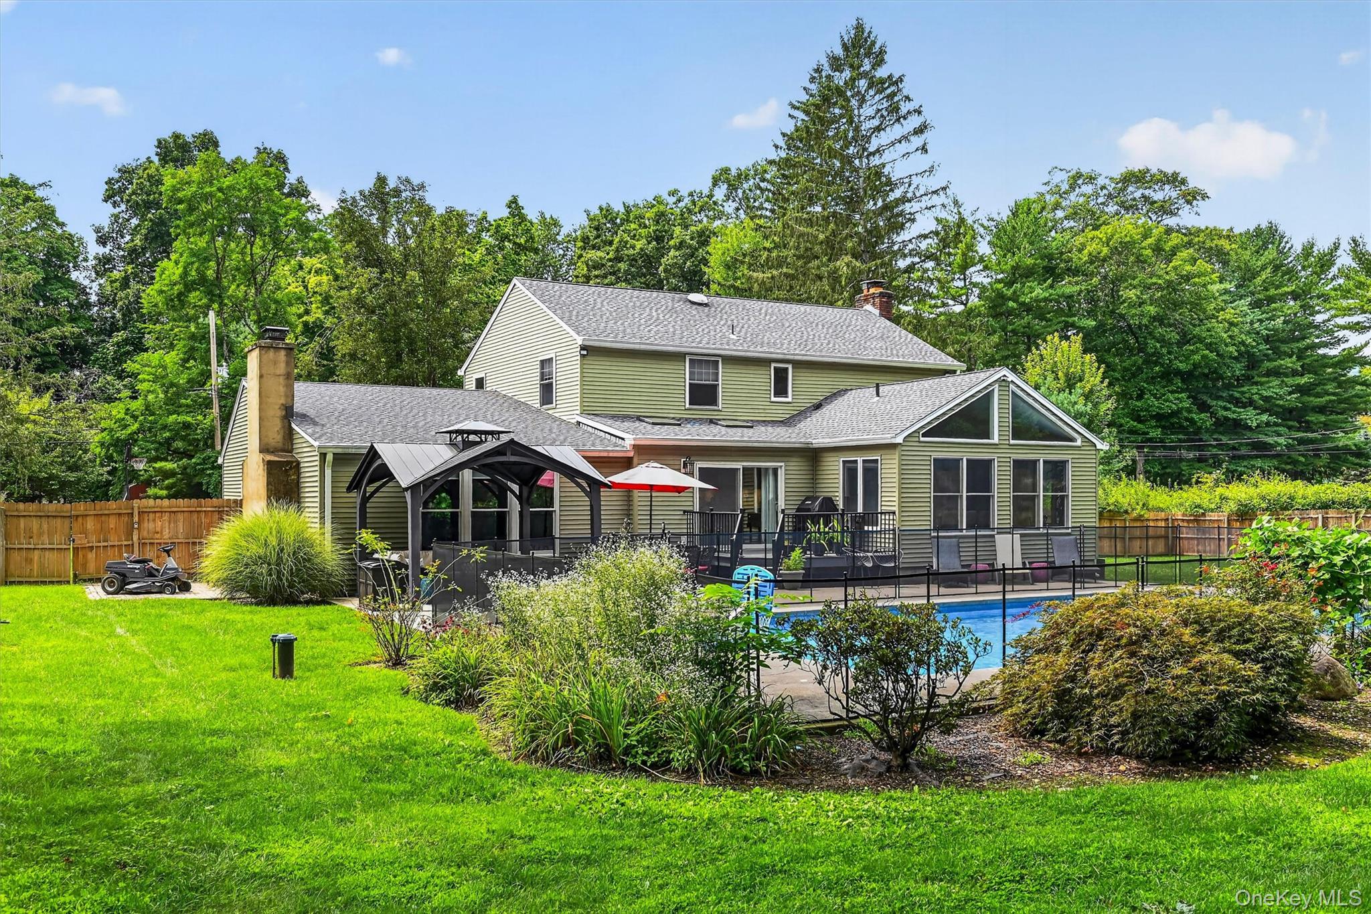
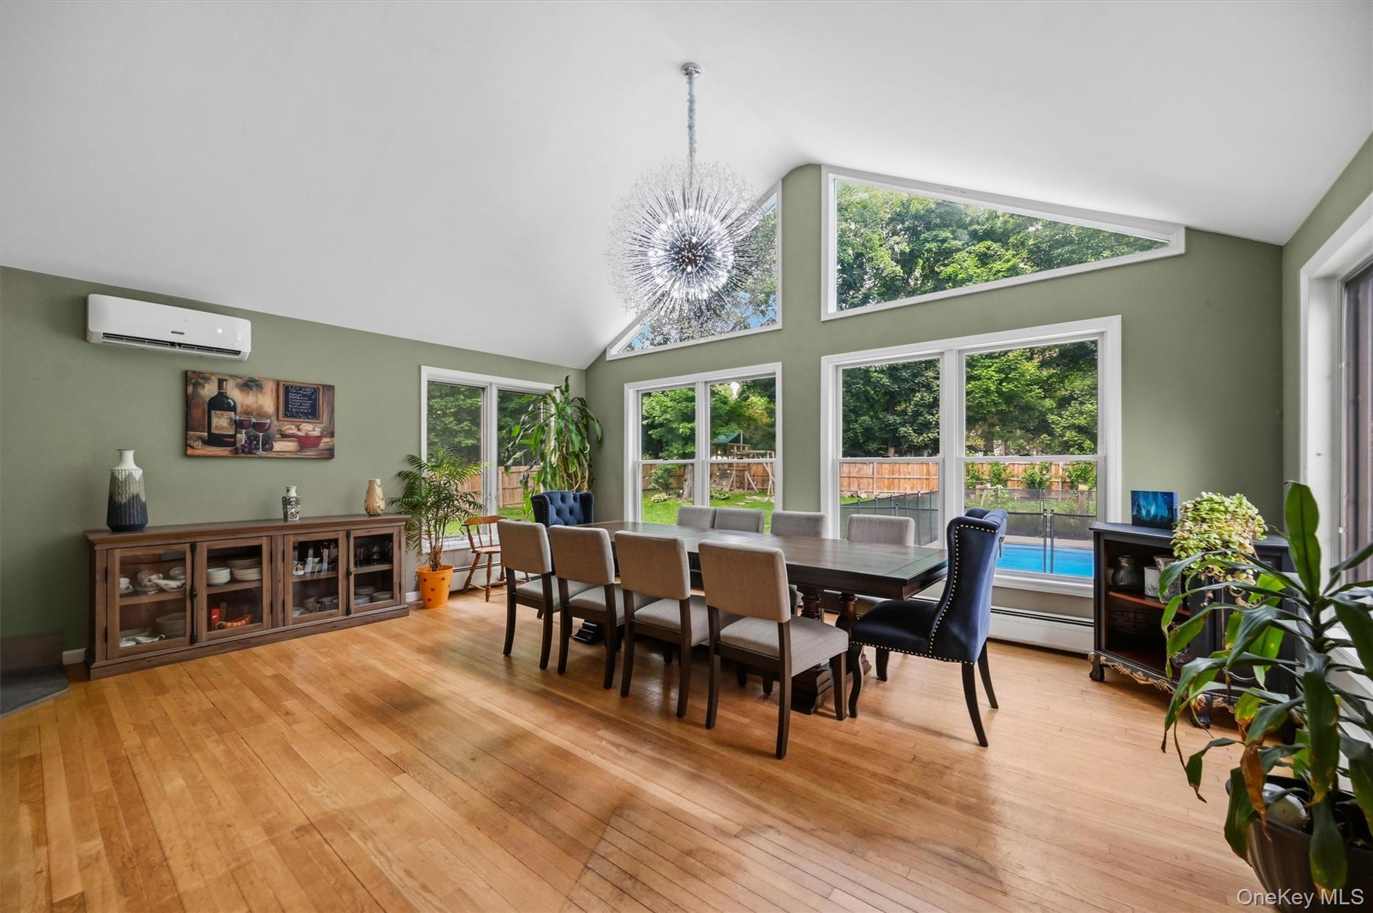
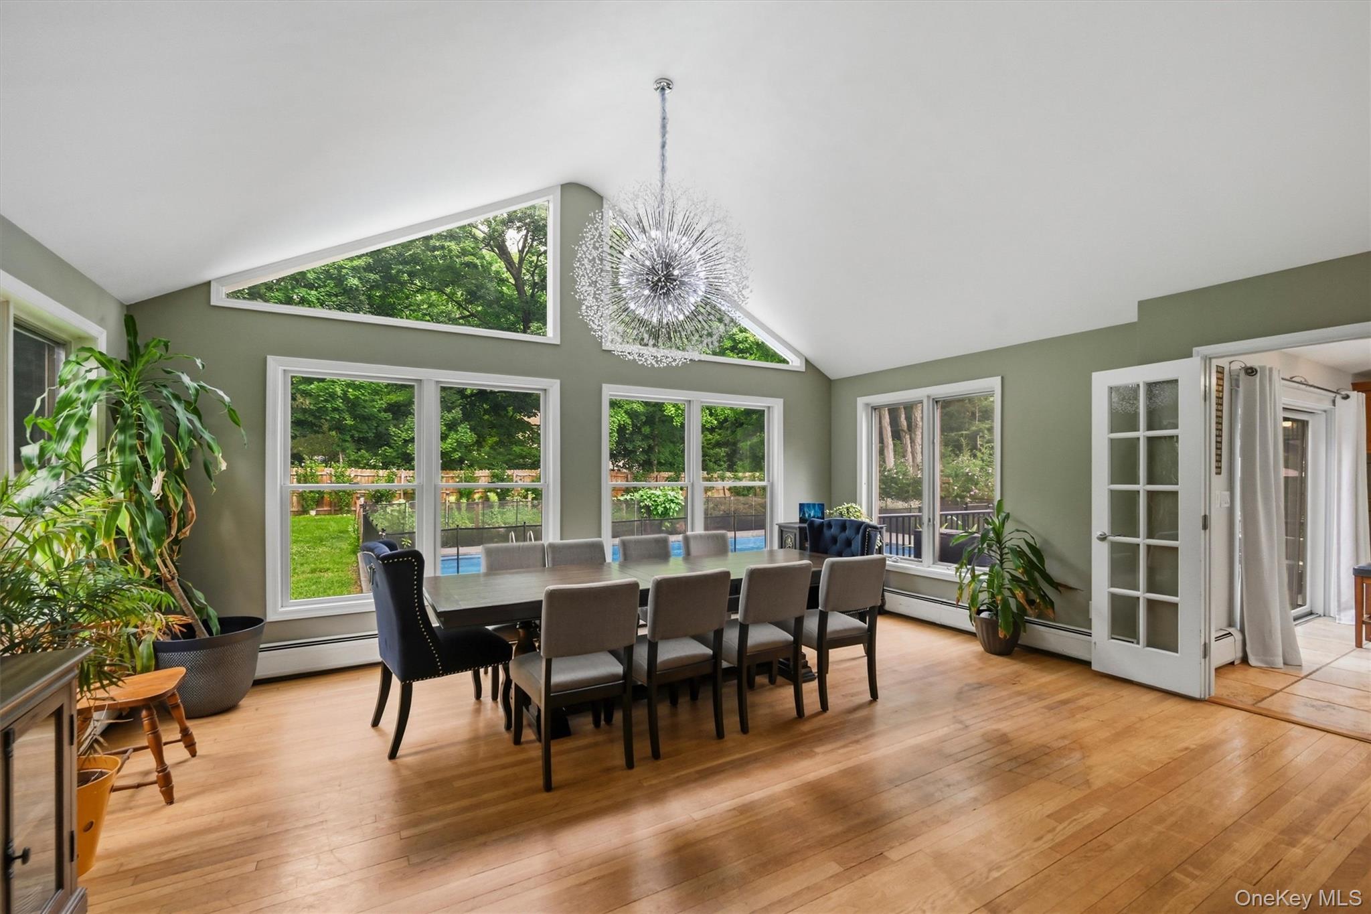
Large scale dinner parties are waiting for you in a gorgeous formal dining room located at the back of the home with cathedral ceiling and a panoramic view of the backyard.
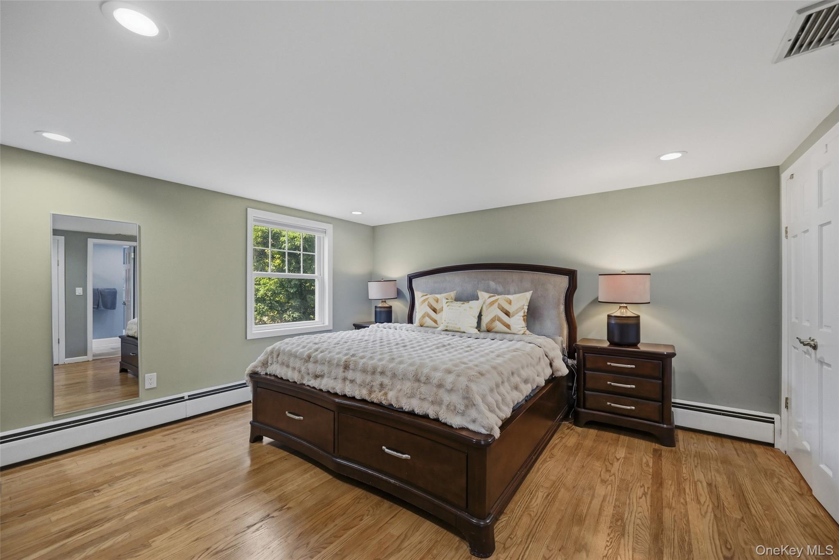
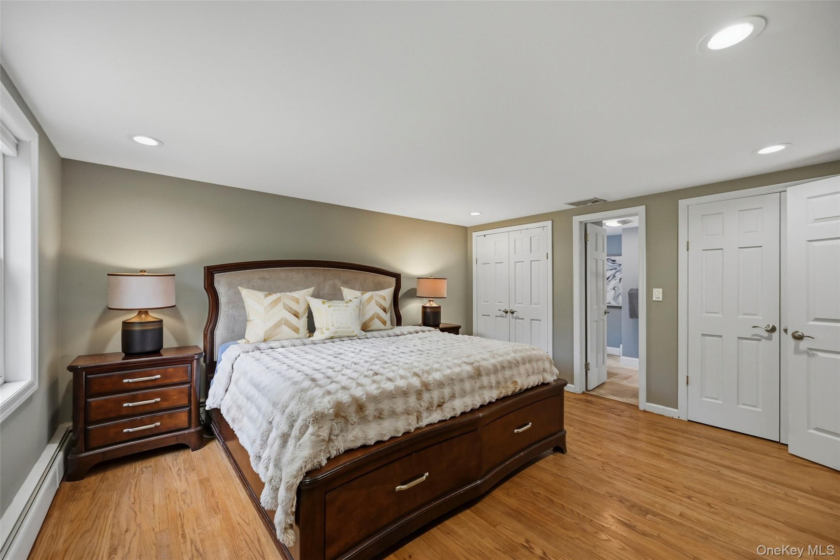
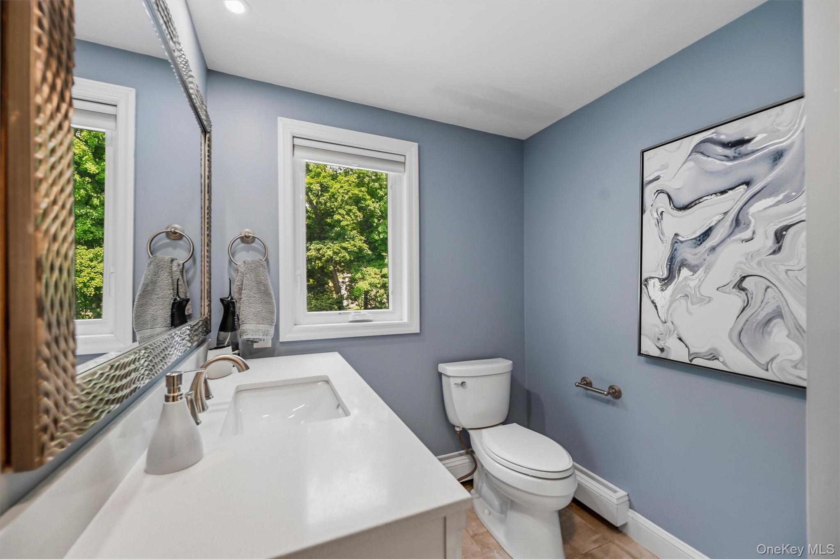
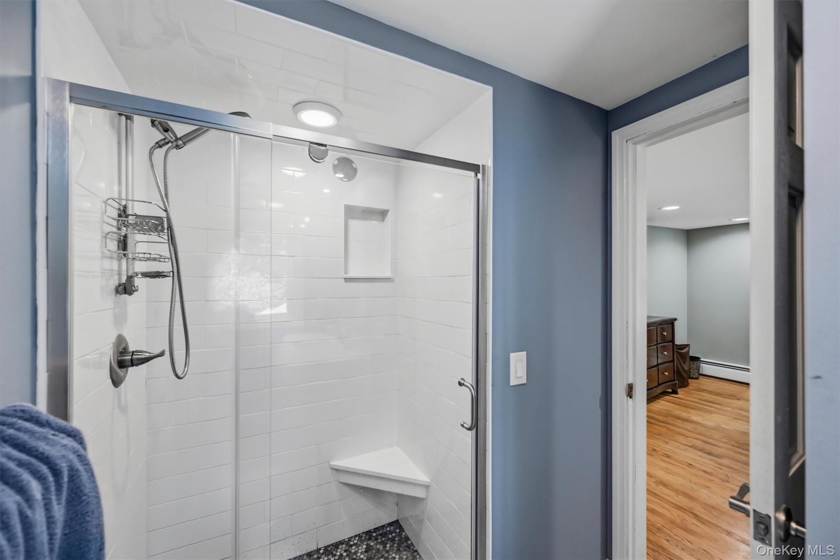
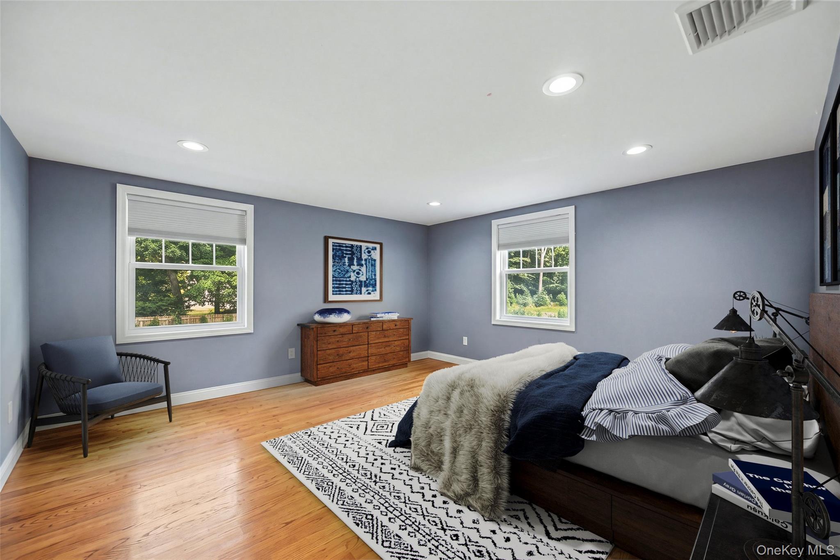
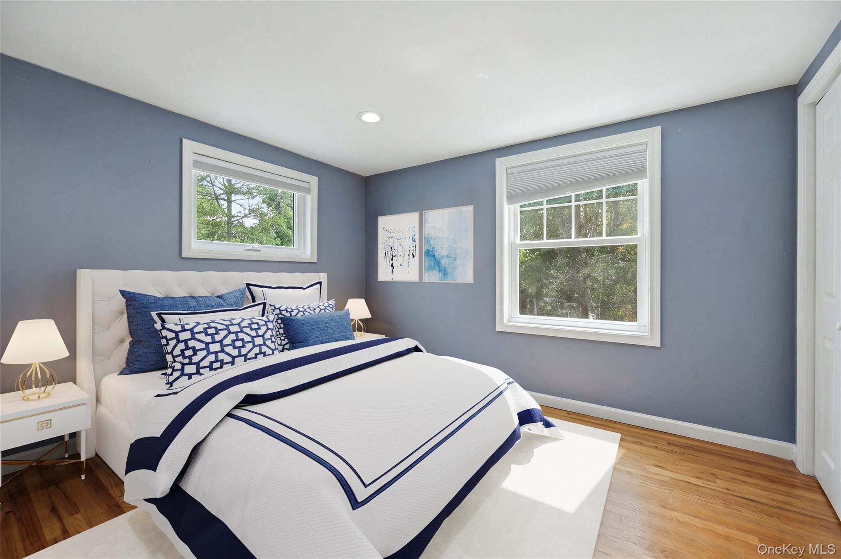
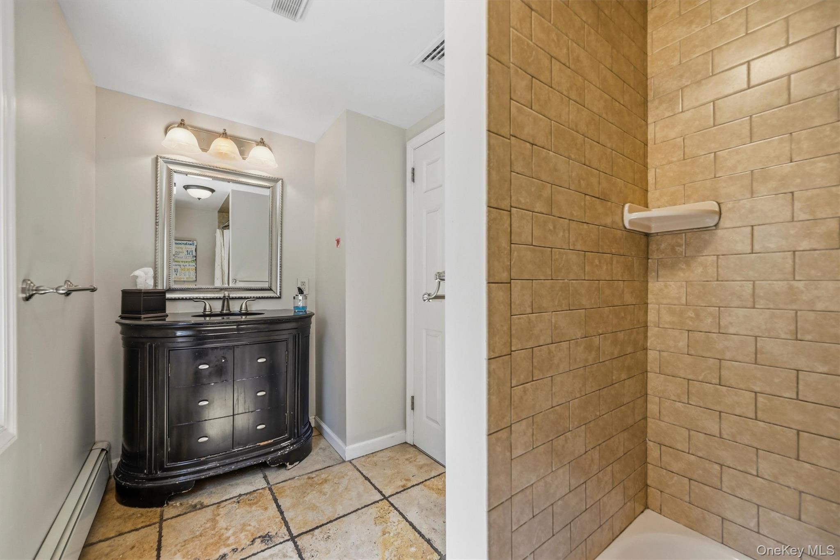
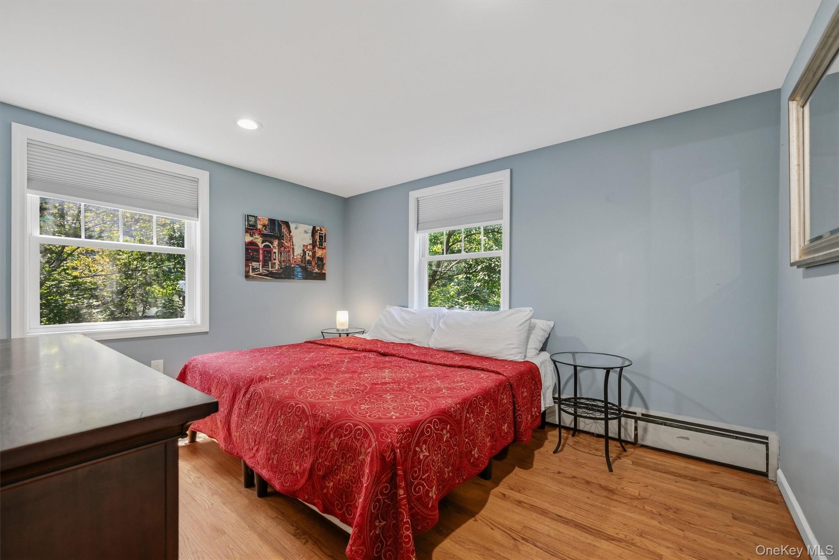
Upstairs, the primary suite acts as a true sanctuary, featuring a newly renovated bath and shallow walk-in-closet. Three additional bedrooms share a remodeled hall bath.
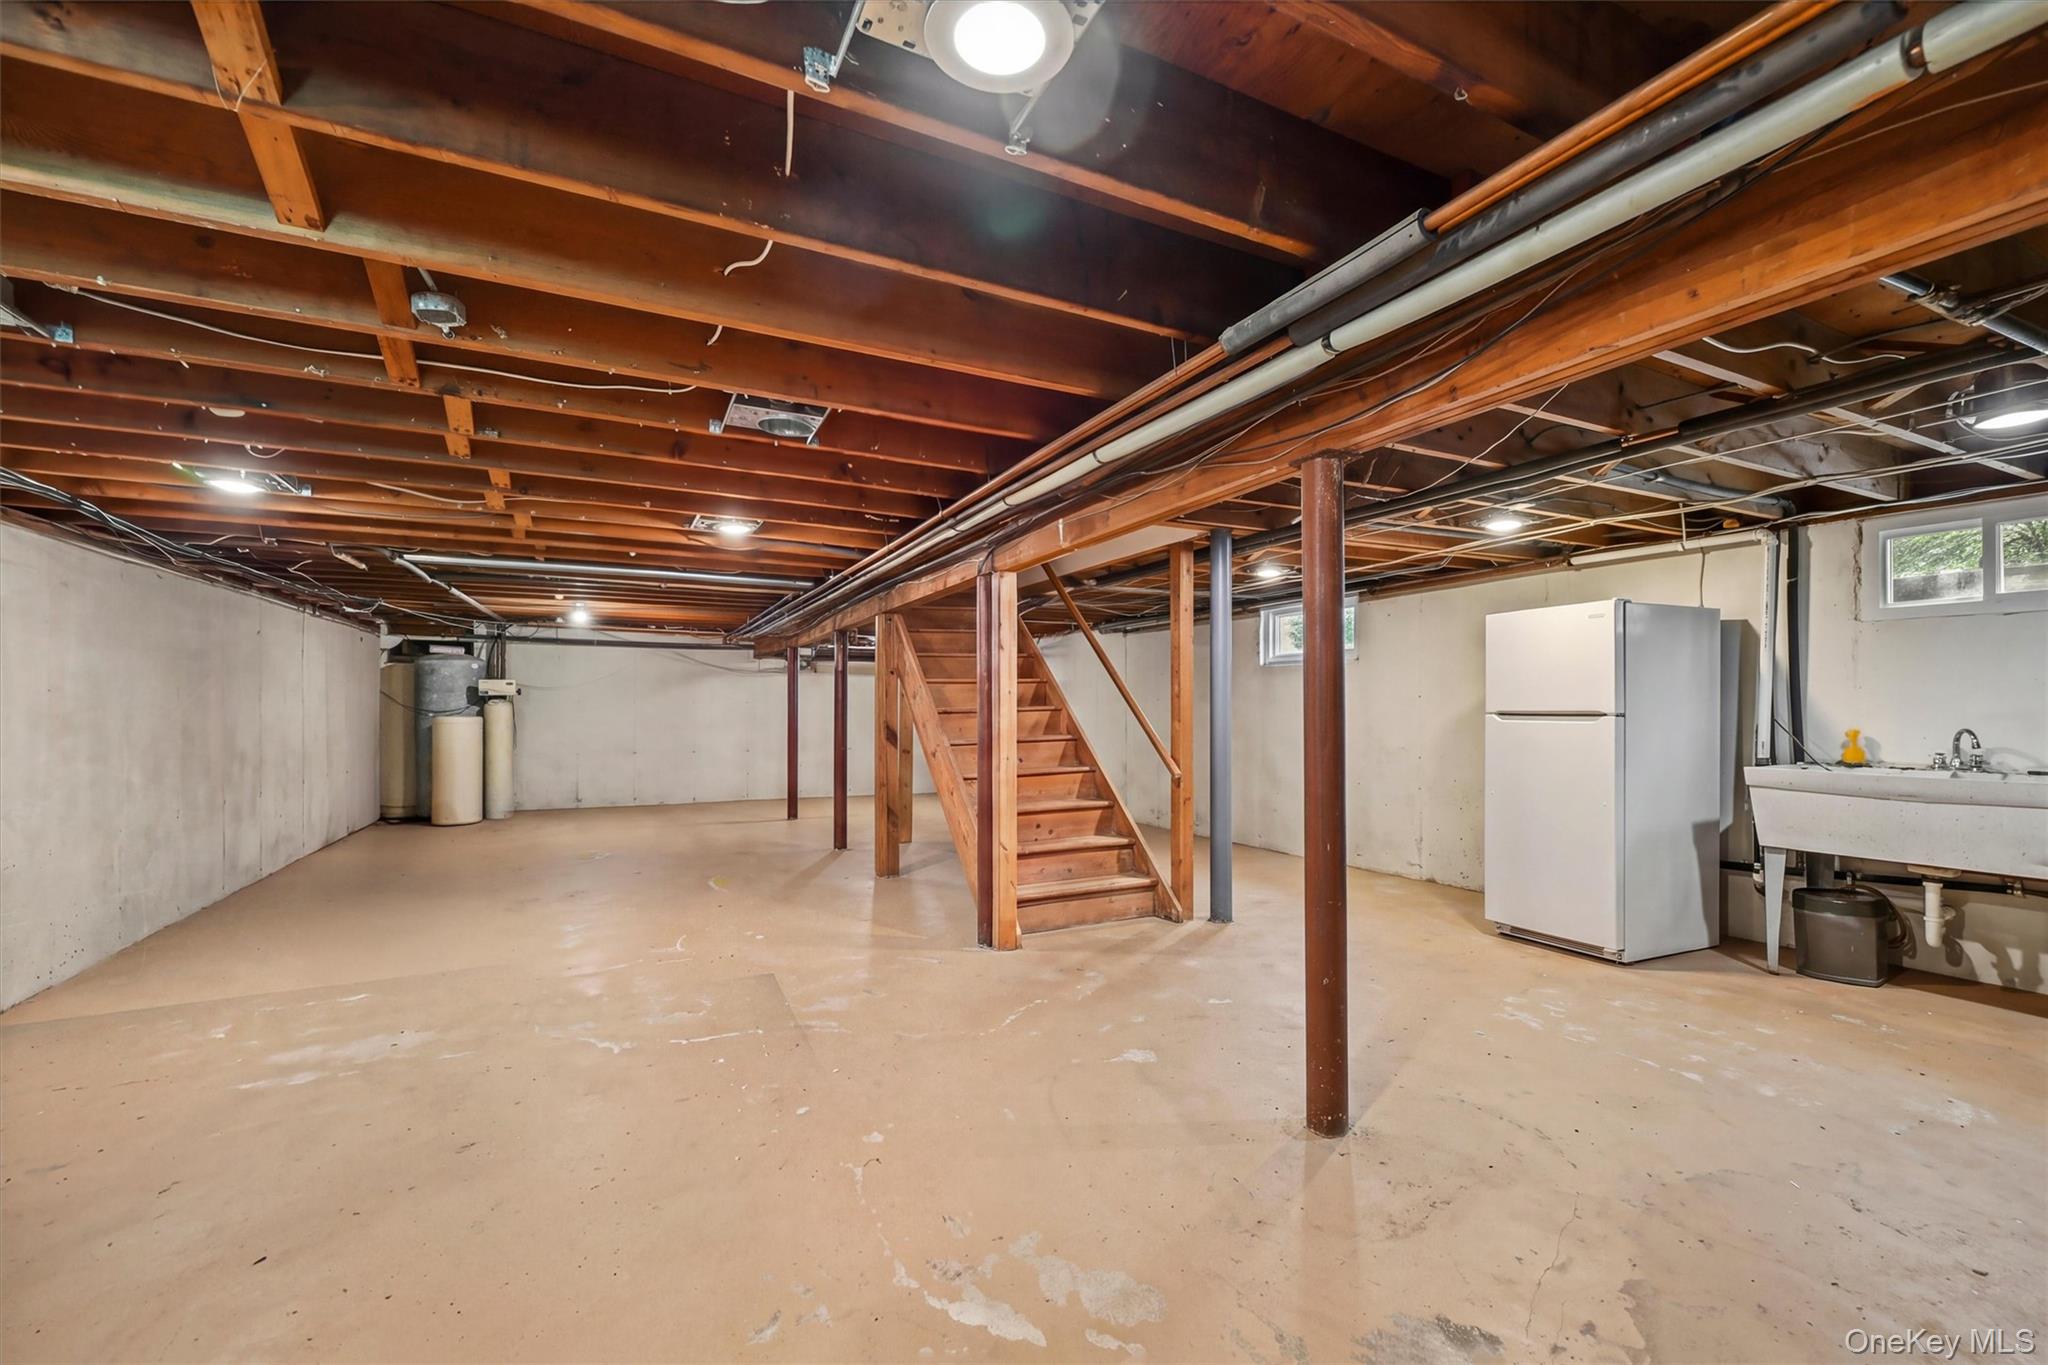
An unfinished basement maintains laundry and utilities and offers the possibility of another 950 SF.
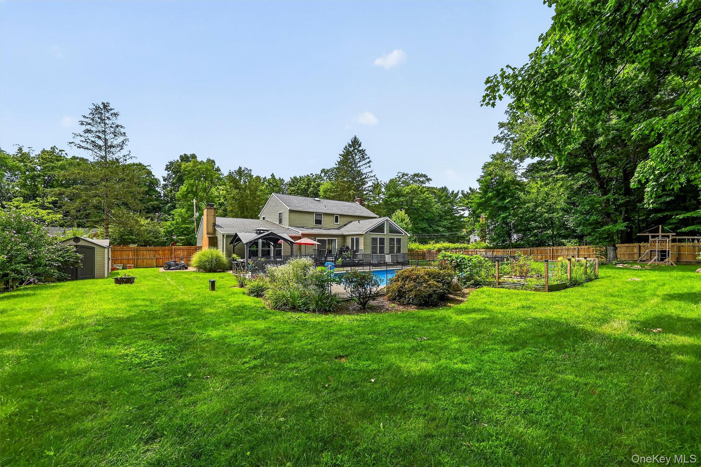
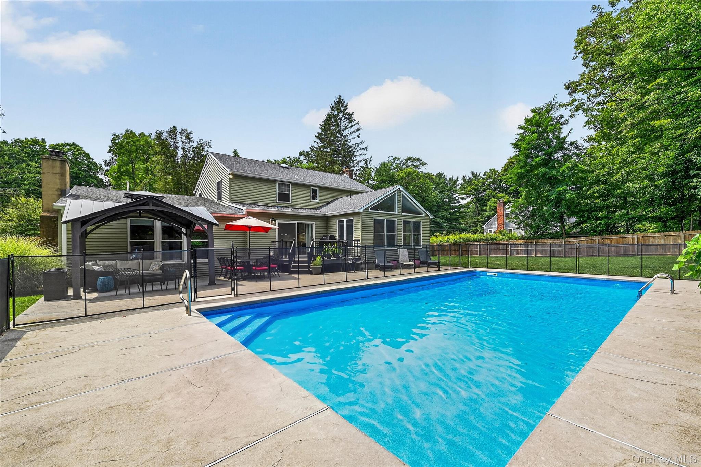
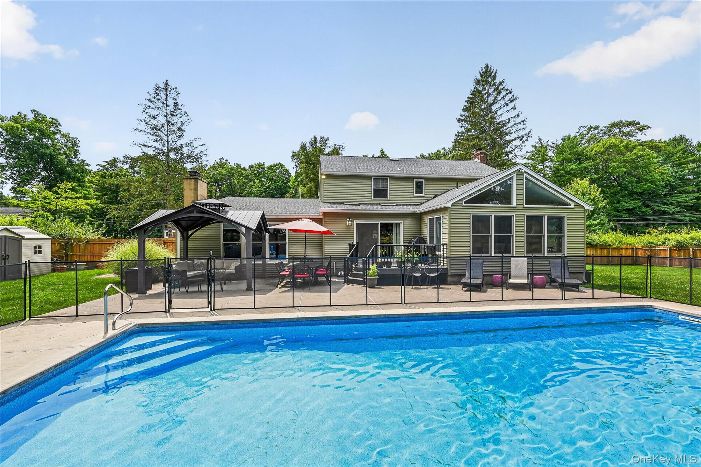
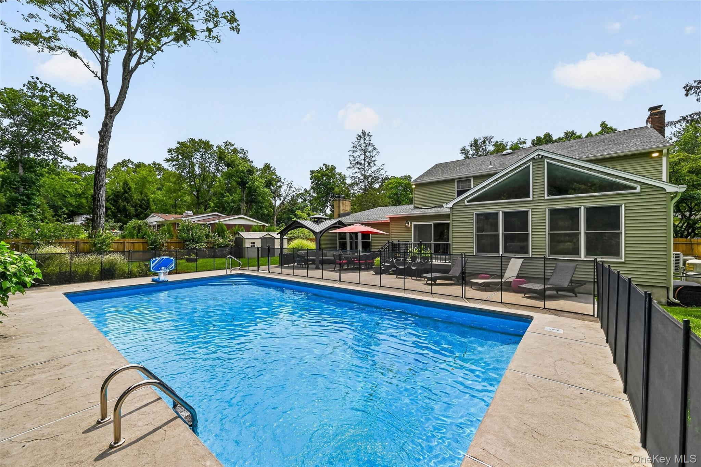
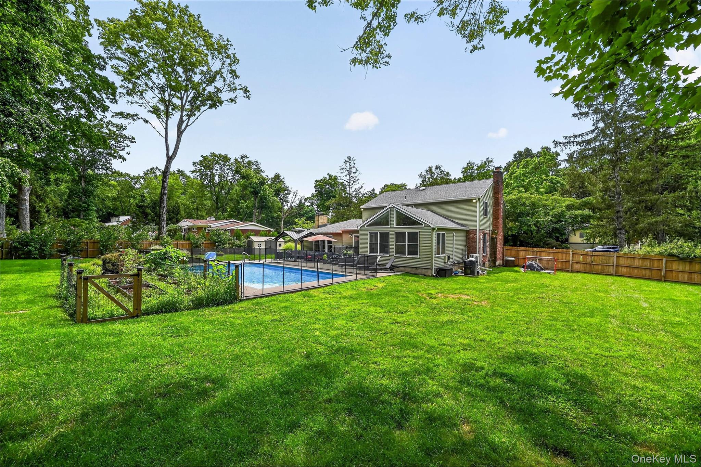
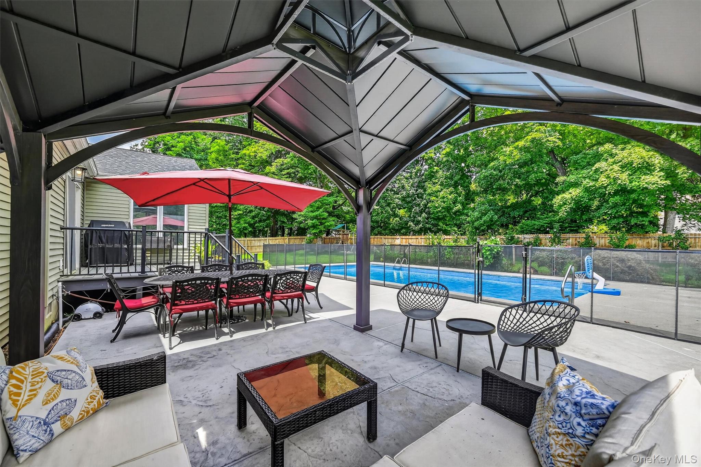
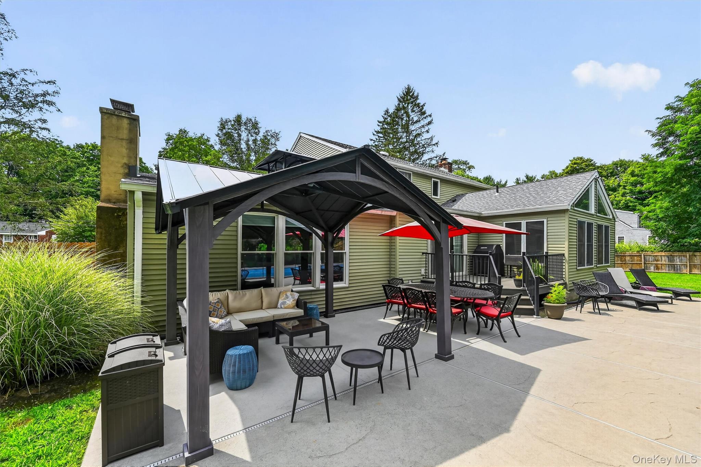
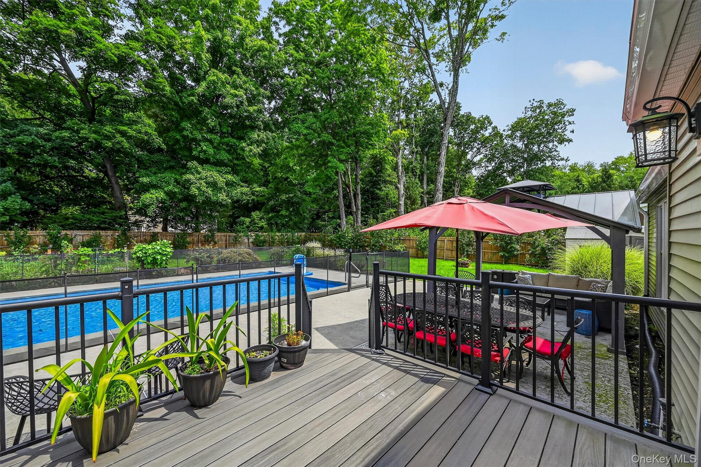
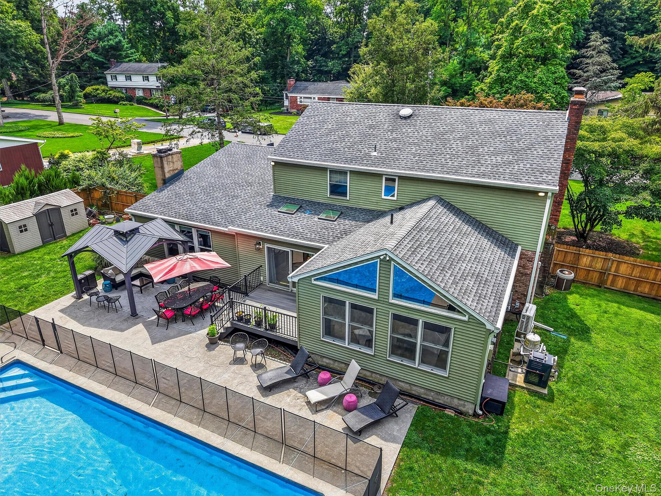
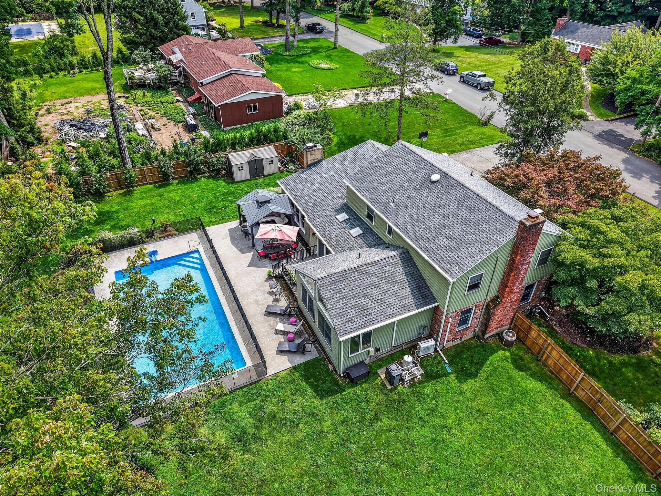
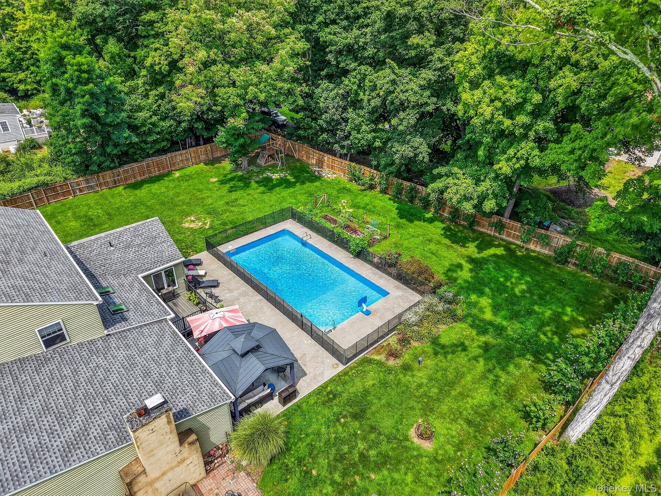
Outdoors, the home transitions into an incredible entertainment retreat. Surrounded by mature trees for total privacy, the grounds feature a pristine heated salt-water pool, an expansive patio for al fresco dining and relaxed summer afternoon lounging.
Located just a block from the scenic trails of Kakiat Park, morning walks and outdoor adventures are quite literally at your doorstep. Enjoy the perfect balance of peaceful neighborhood tranquility, nearby boutique shopping, dining, and effortless regional commuting options.

8/23/2026 12:00PM - 2:00PM EDT

4
beds

3
baths

3,016 Sq.Ft. LIVING AREA

0.57 Acres lot

Features & Amenities

Interior

  • total bedrooms4
  • Total bathrooms3
  • full bathrooms2
  • half bathroom1
  • Laundry room In Basement, Multiple Locations
  • Flooring Hardwood, Tile
  • Fireplace Wood Burning
  • APPLIANCES Dishwasher, Dryer, Gas Range, Microwave, Refrigerator, Stainless Steel Appliance(s), Washer, Gas Water Heater
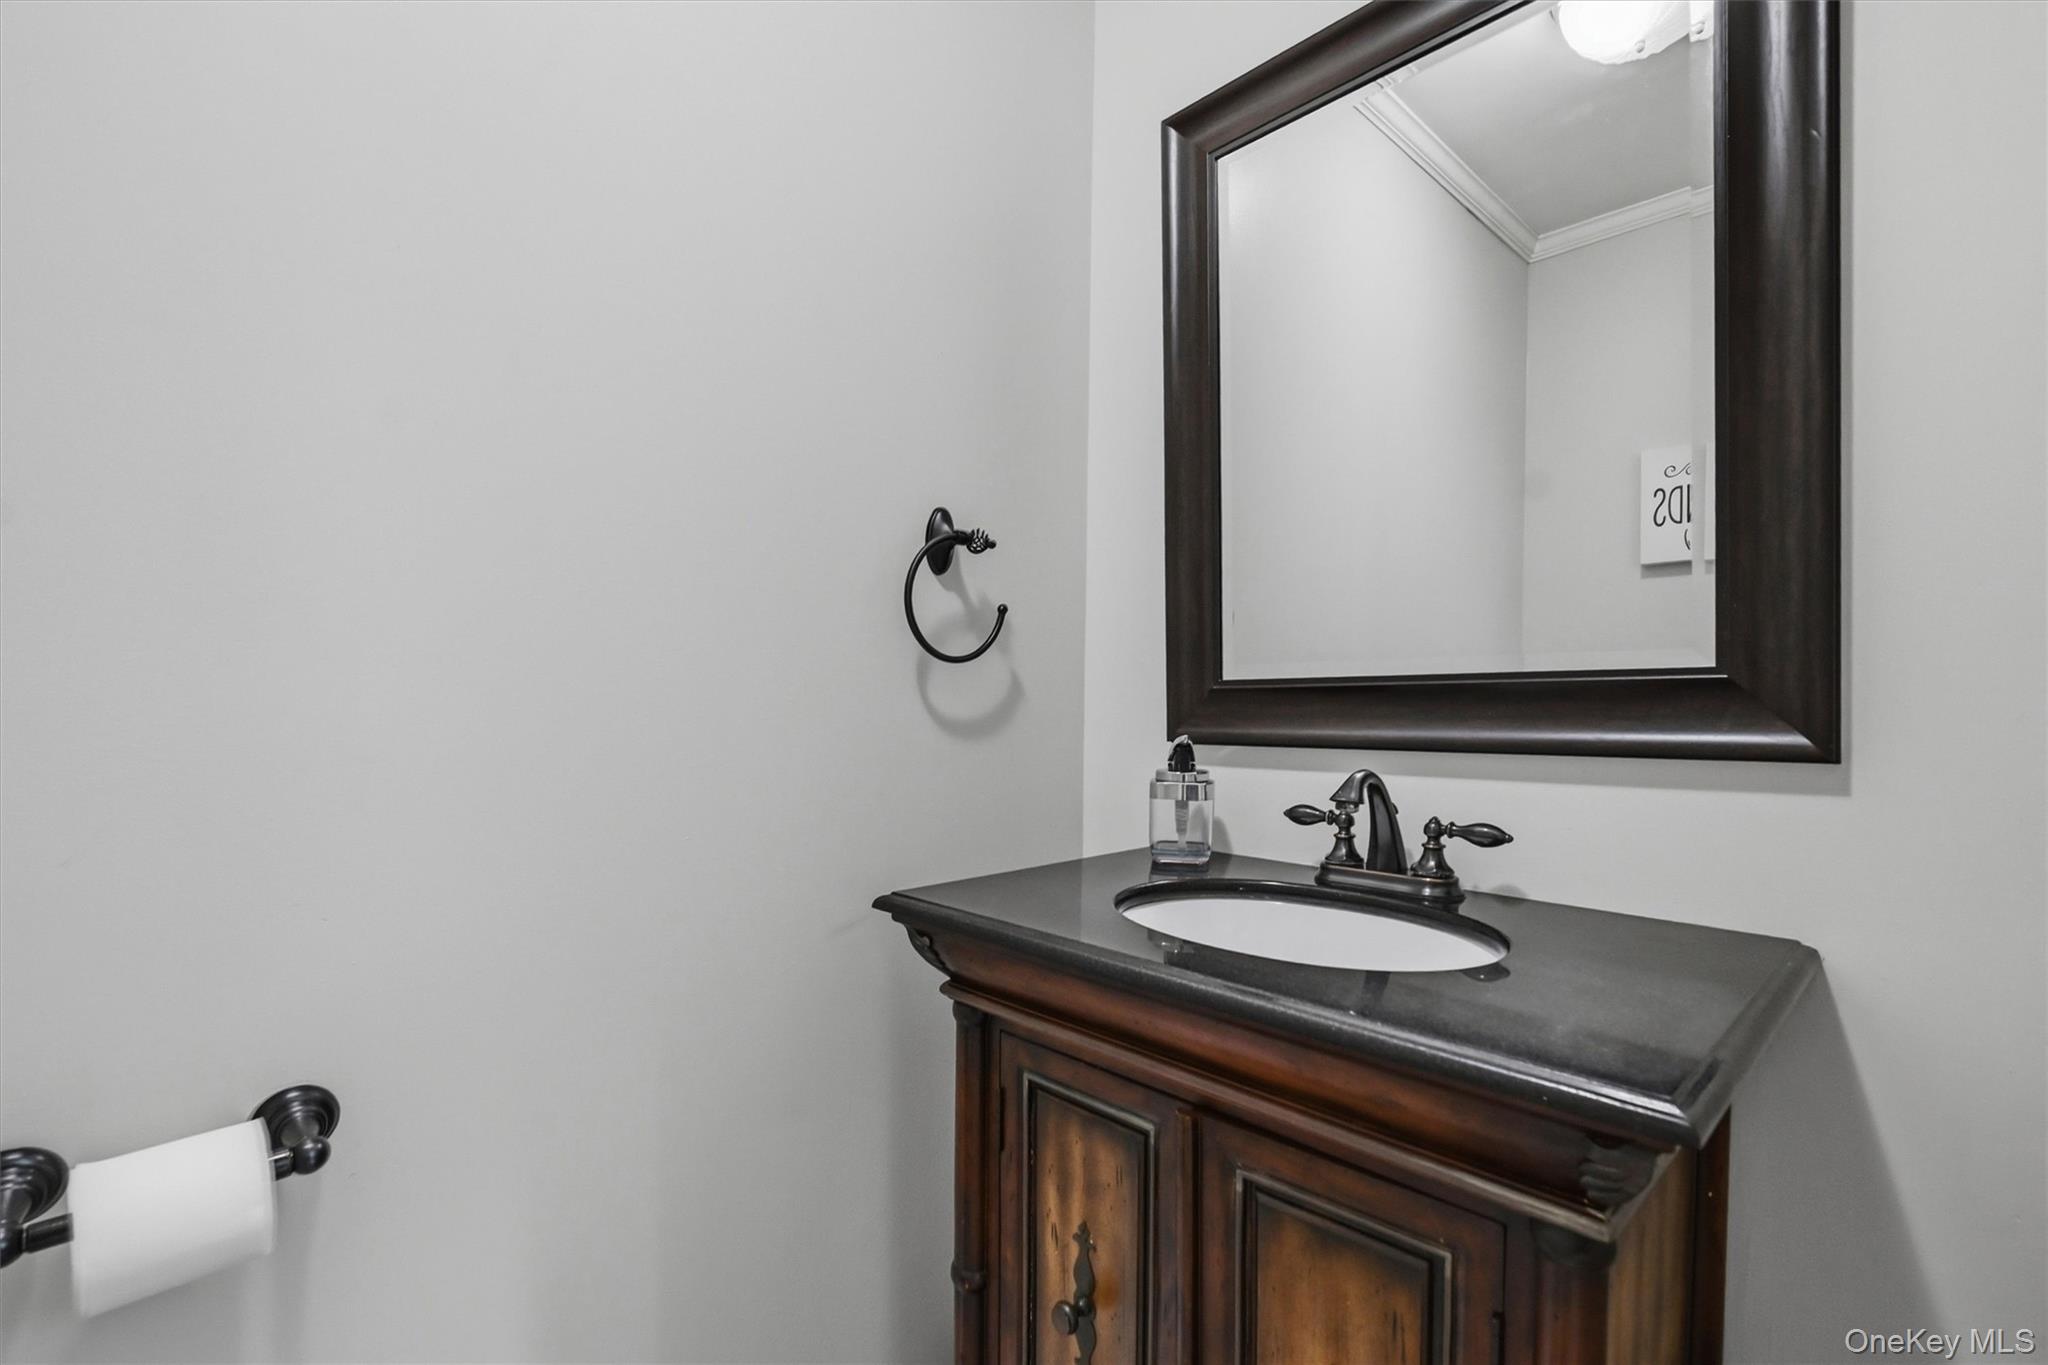
  • other interior Features Ceiling Fan(s), Crown Molding, Eat-in Kitchen, Entrance Foyer, Formal Dining, Granite Counters, Kitchen Island, Primary Bathroom, Recessed Lighting, Storage, Walk-In Closet(s)

Area & Lot

  • Status For Sale
  • OPEN HOUSE

    8/23/2026 12:00PM - 2:00PM EDT

  • Living Area3,016 Sq.Ft.
  • Total Area3,840 Sq.Ft.
  • Lot Area0.57 Acres
  • MLS® ID1038910
  • TypeResidential
  • YEAR BUILT1962
  • NeighborhoodRockland County
  • Architecture StylesColonial
  • Elementary SchoolMontebello Road School
  • Middle SchoolSuffern Middle School
  • High SchoolSuffern Senior High School
  • School DistrictSuffern

Exterior

  • STORIES2
  • Garage Space2.0
  • water SourceWell
  • utilitiesElectricity Connected, Natural Gas Connected, Sewer Connected, Trash Collection Public, Water Connected
  • PoolIn Ground
  • lot featuresCul-De-Sac, Level, Near Public Transit, Near School, Sprinklers In Front, Sprinklers In Rear
  • parkingAttached, Driveway, Garage, Garage Door Opener, Off Street
  • HEAT TYPEBaseboard, Natural Gas
  • AIR CONDITIONINGCentral Air
  • sewerPublic Sewer
  • SubstructureBlock
  • other exterior FeaturesGarden, Mailbox

Financial

  • Sales Price$1,150,000
  • Real Estate Tax $20,343/yr
View Virtual Tour
image

Schedule a Showing

We would love to show you our beautiful property. Please select your preferred date and time below. An agent will be in touch shortly to confirm your appointment.

Schedule a Showing

We would love to show you our beautiful property. Please select your preferred date and time below. An agent will be in touch shortly to confirm your appointment.

Thank you for your interest in 3 Kevin Drive, Suffern, NY 10901. We are reviewing your request and will be in touch shortly!

Mortgage Calculator

Estimate your monthly mortgage payment, including the principal and interest, property taxes, and HOA. Adjust the values to generate a more accurate rate.
All estimates are provided for informational purposes only. Actual amounts may vary.
$0,000 Your Payment 20 15 65
$0,000 Your Payment

Rockland County

Hudson River Living and Top Suburban Communities Just North of NYC

Explore

Work With Us

The Ramundo Team has built a reputation for excellent client service and results with a genuine desire to help others by providing superior service. The members of our team are seasoned professionals, each with a unique background and eagerness to serve your needs.

Follow Us on Instagram