22 N Lorna Lane
22 N Lorna Lane
22 N Lorna Lane
22 N Lorna Lane
22 N Lorna Lane
22 N Lorna Lane
22 N Lorna Lane
22 N Lorna Lane
22 N Lorna Lane
22 N Lorna Lane
22 N Lorna Lane
22 N Lorna Lane
22 N Lorna Lane
22 N Lorna Lane
22 N Lorna Lane
22 N Lorna Lane
22 N Lorna Lane
22 N Lorna Lane
SEE ALL PHOTOS
22 N Lorna Lane
22 N Lorna Lane
22 N Lorna Lane
22 N Lorna Lane
22 N Lorna Lane
22 N Lorna Lane
22 N Lorna Lane
22 N Lorna Lane
22 N Lorna Lane
22 N Lorna Lane
22 N Lorna Lane
22 N Lorna Lane
22 N Lorna Lane
22 N Lorna Lane
22 N Lorna Lane
22 N Lorna Lane
22 N Lorna Lane
22 N Lorna Lane
Courtesy of Keller Williams Valley Realty, David Jacobi Listing Contact: 845-548-6999 
For Sale

22 N Lorna Lane

22 N Lorna Lane, Airmont, NY 10952

$999,000
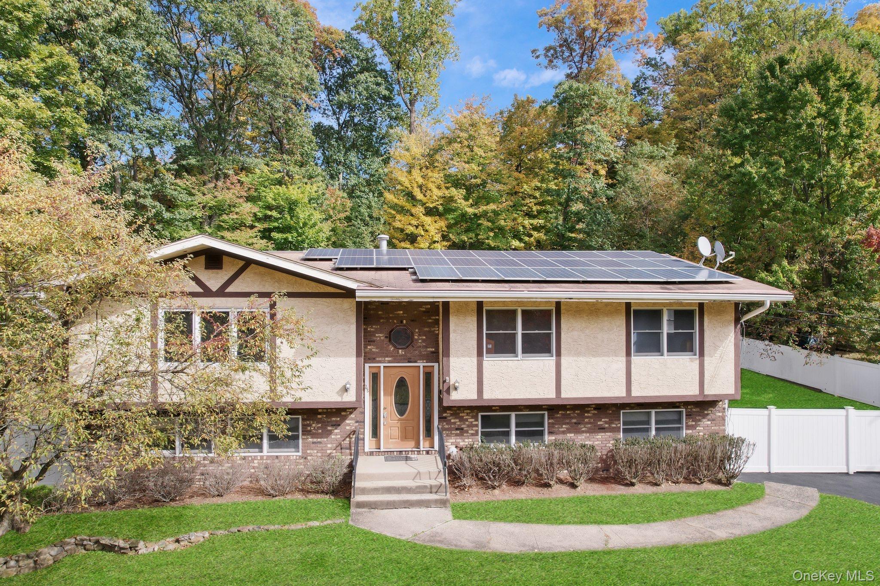
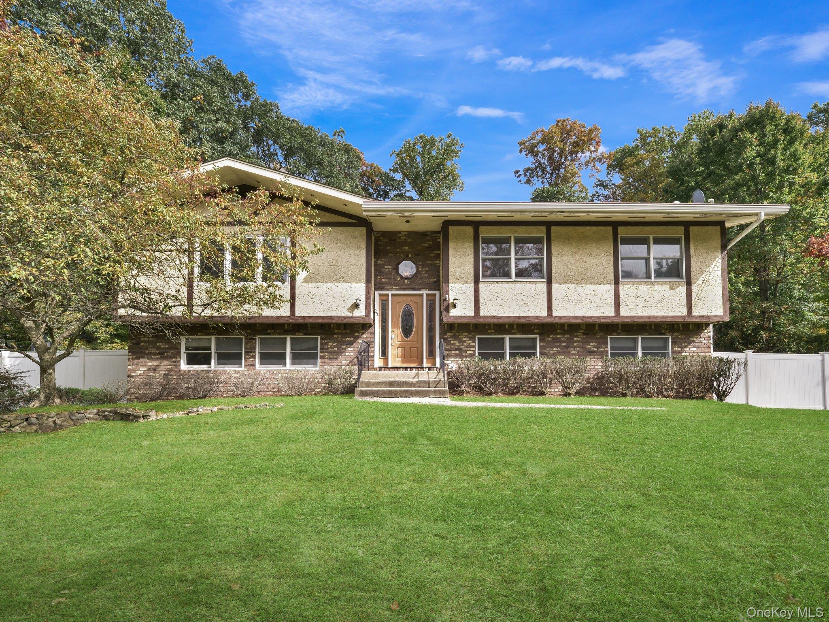
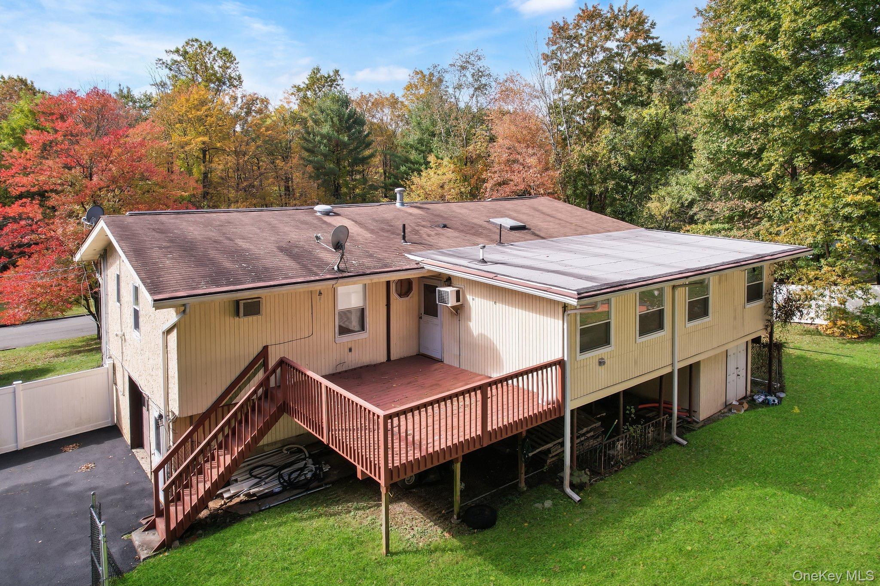
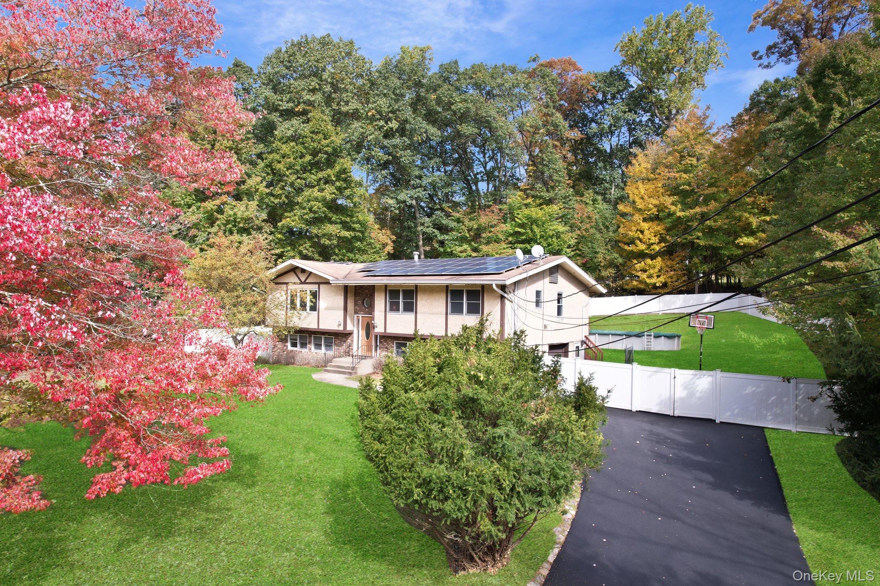
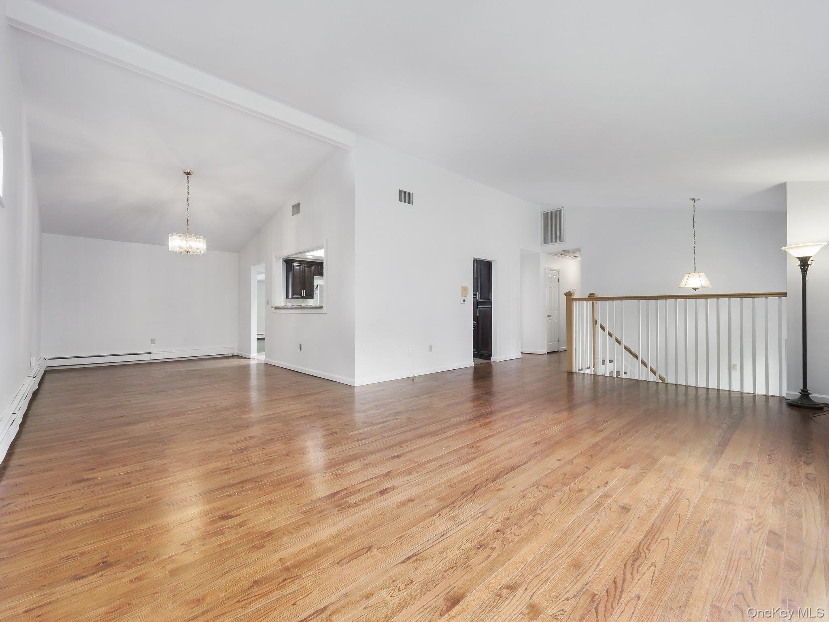
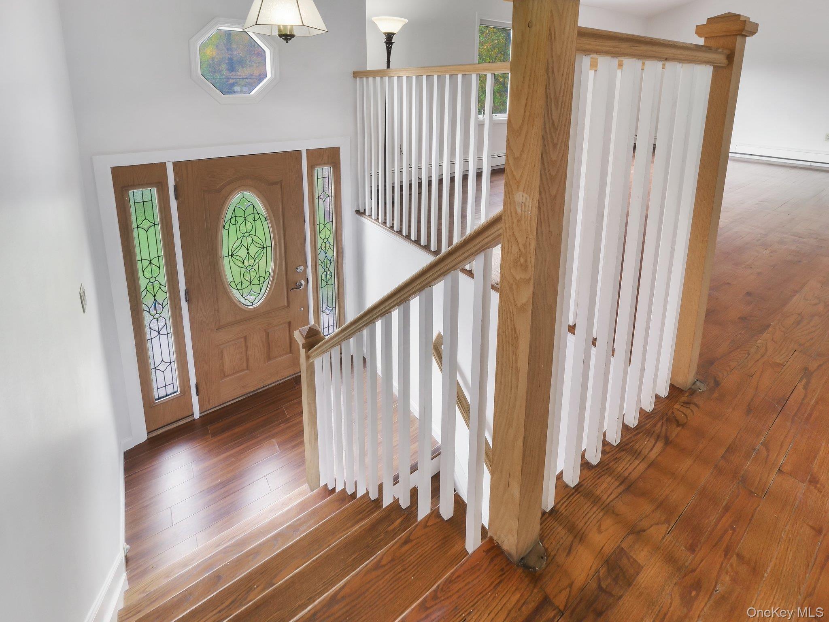
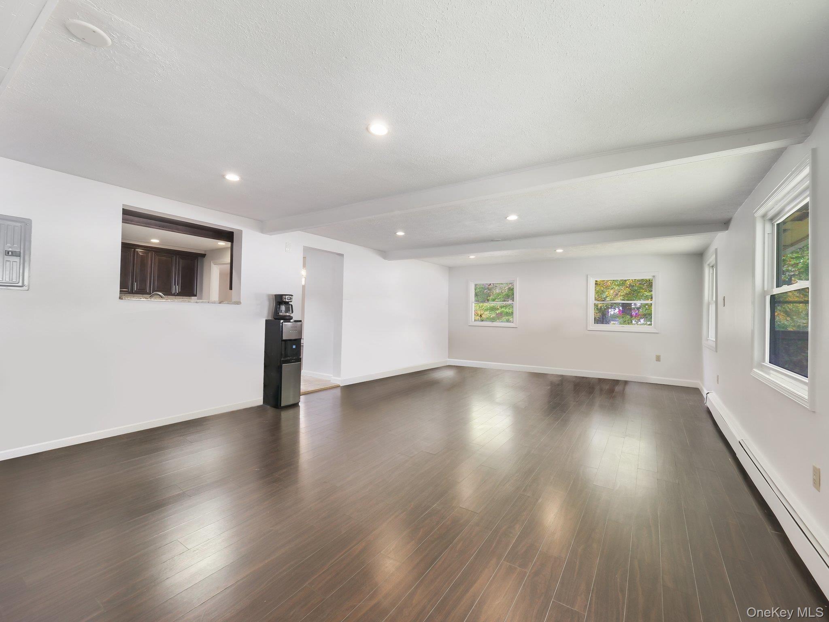
Welcome to this spacious and versatile bi-level home, ideally situated in a highly desirable neighborhood. Set on an expansive 0.69-acre lot, this residence offers approximately 3,578 square feet of living space, with 5-6 bedrooms and 3 full bathrooms. Its flexible layout makes it especially well suited for multi-generational living or a mother/daughter arrangement.
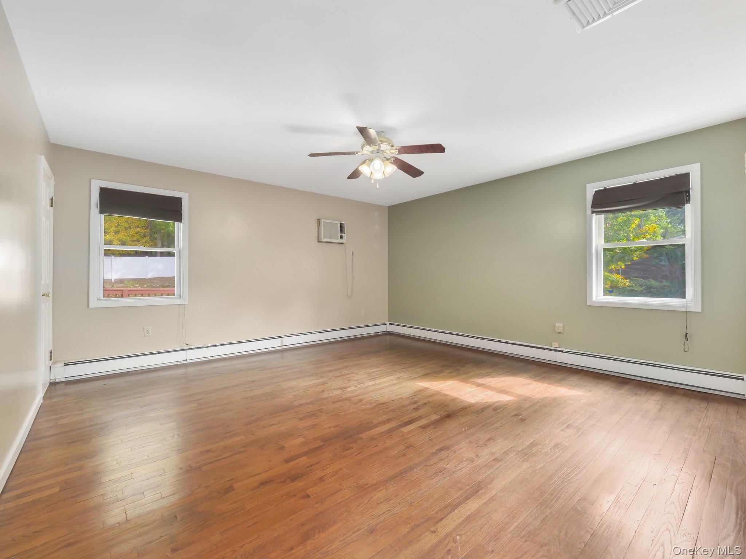
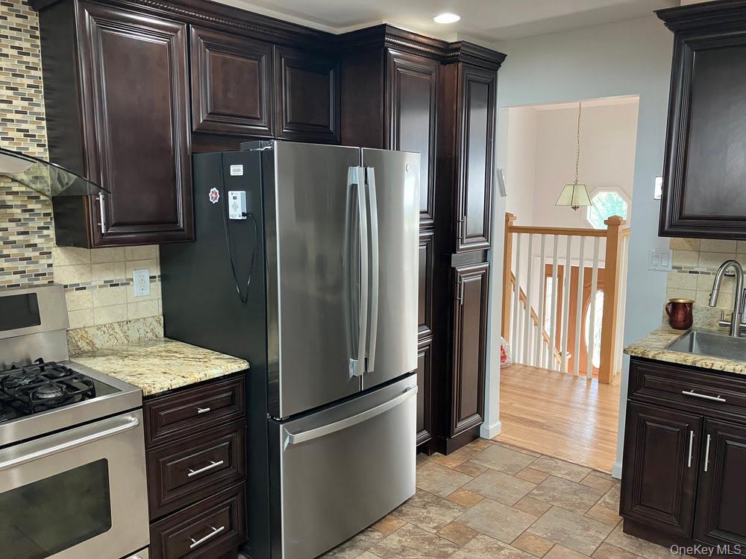
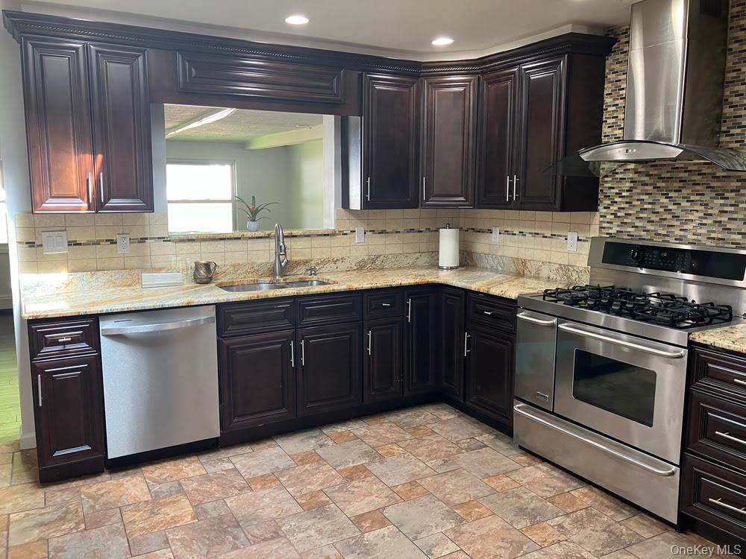
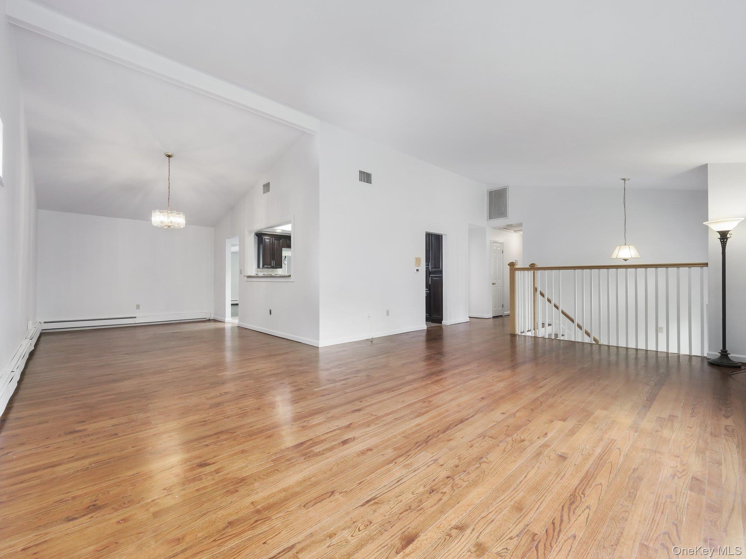
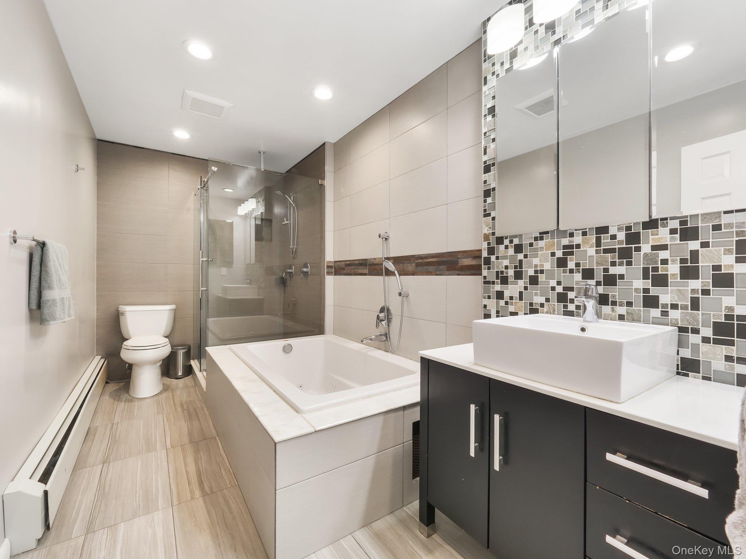
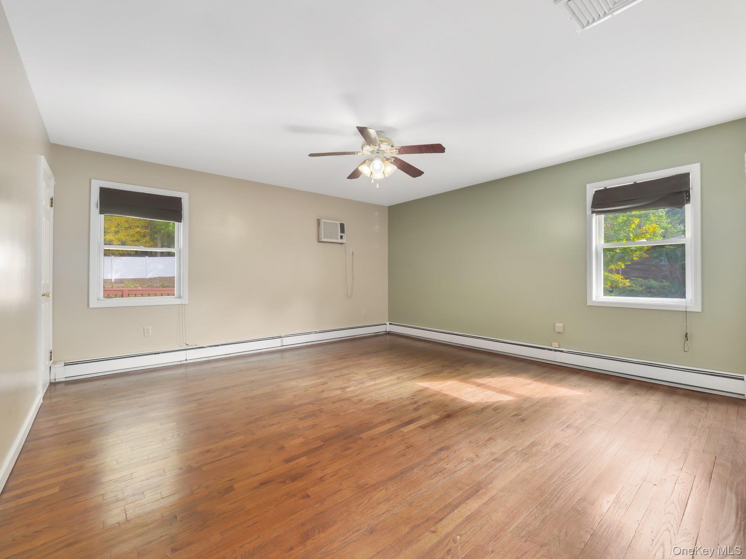
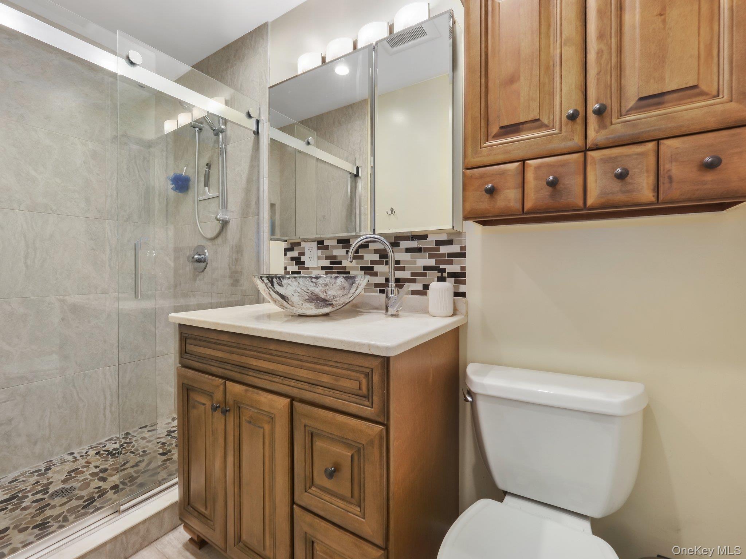
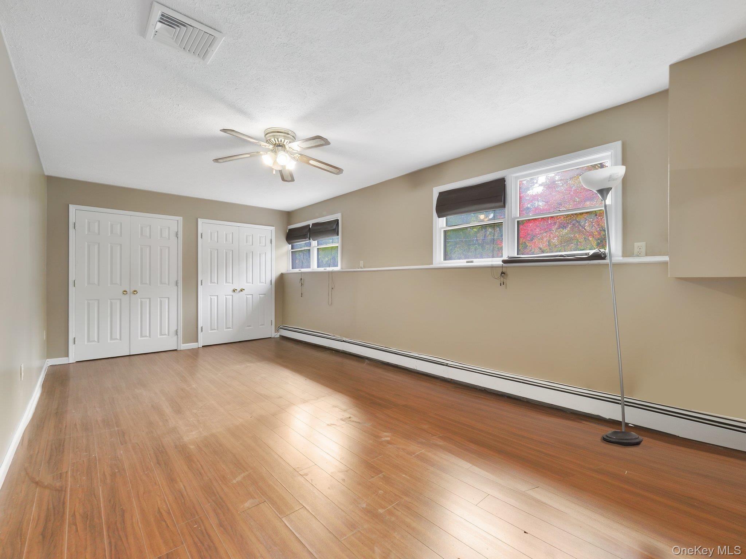
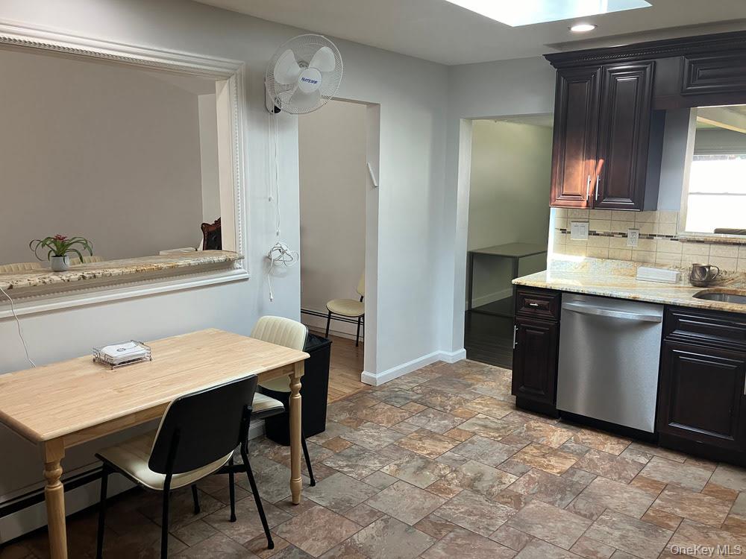
The main level features a bright and inviting open-concept design enhanced by vaulted ceilings. The updated kitchen offers stainless steel appliances and granite countertops, with an easy flow into the dining area and family room. The spacious primary bedroom includes two large closets and a private en suite bathroom, while the beautifully renovated guest bathroom features both a large shower and tub.

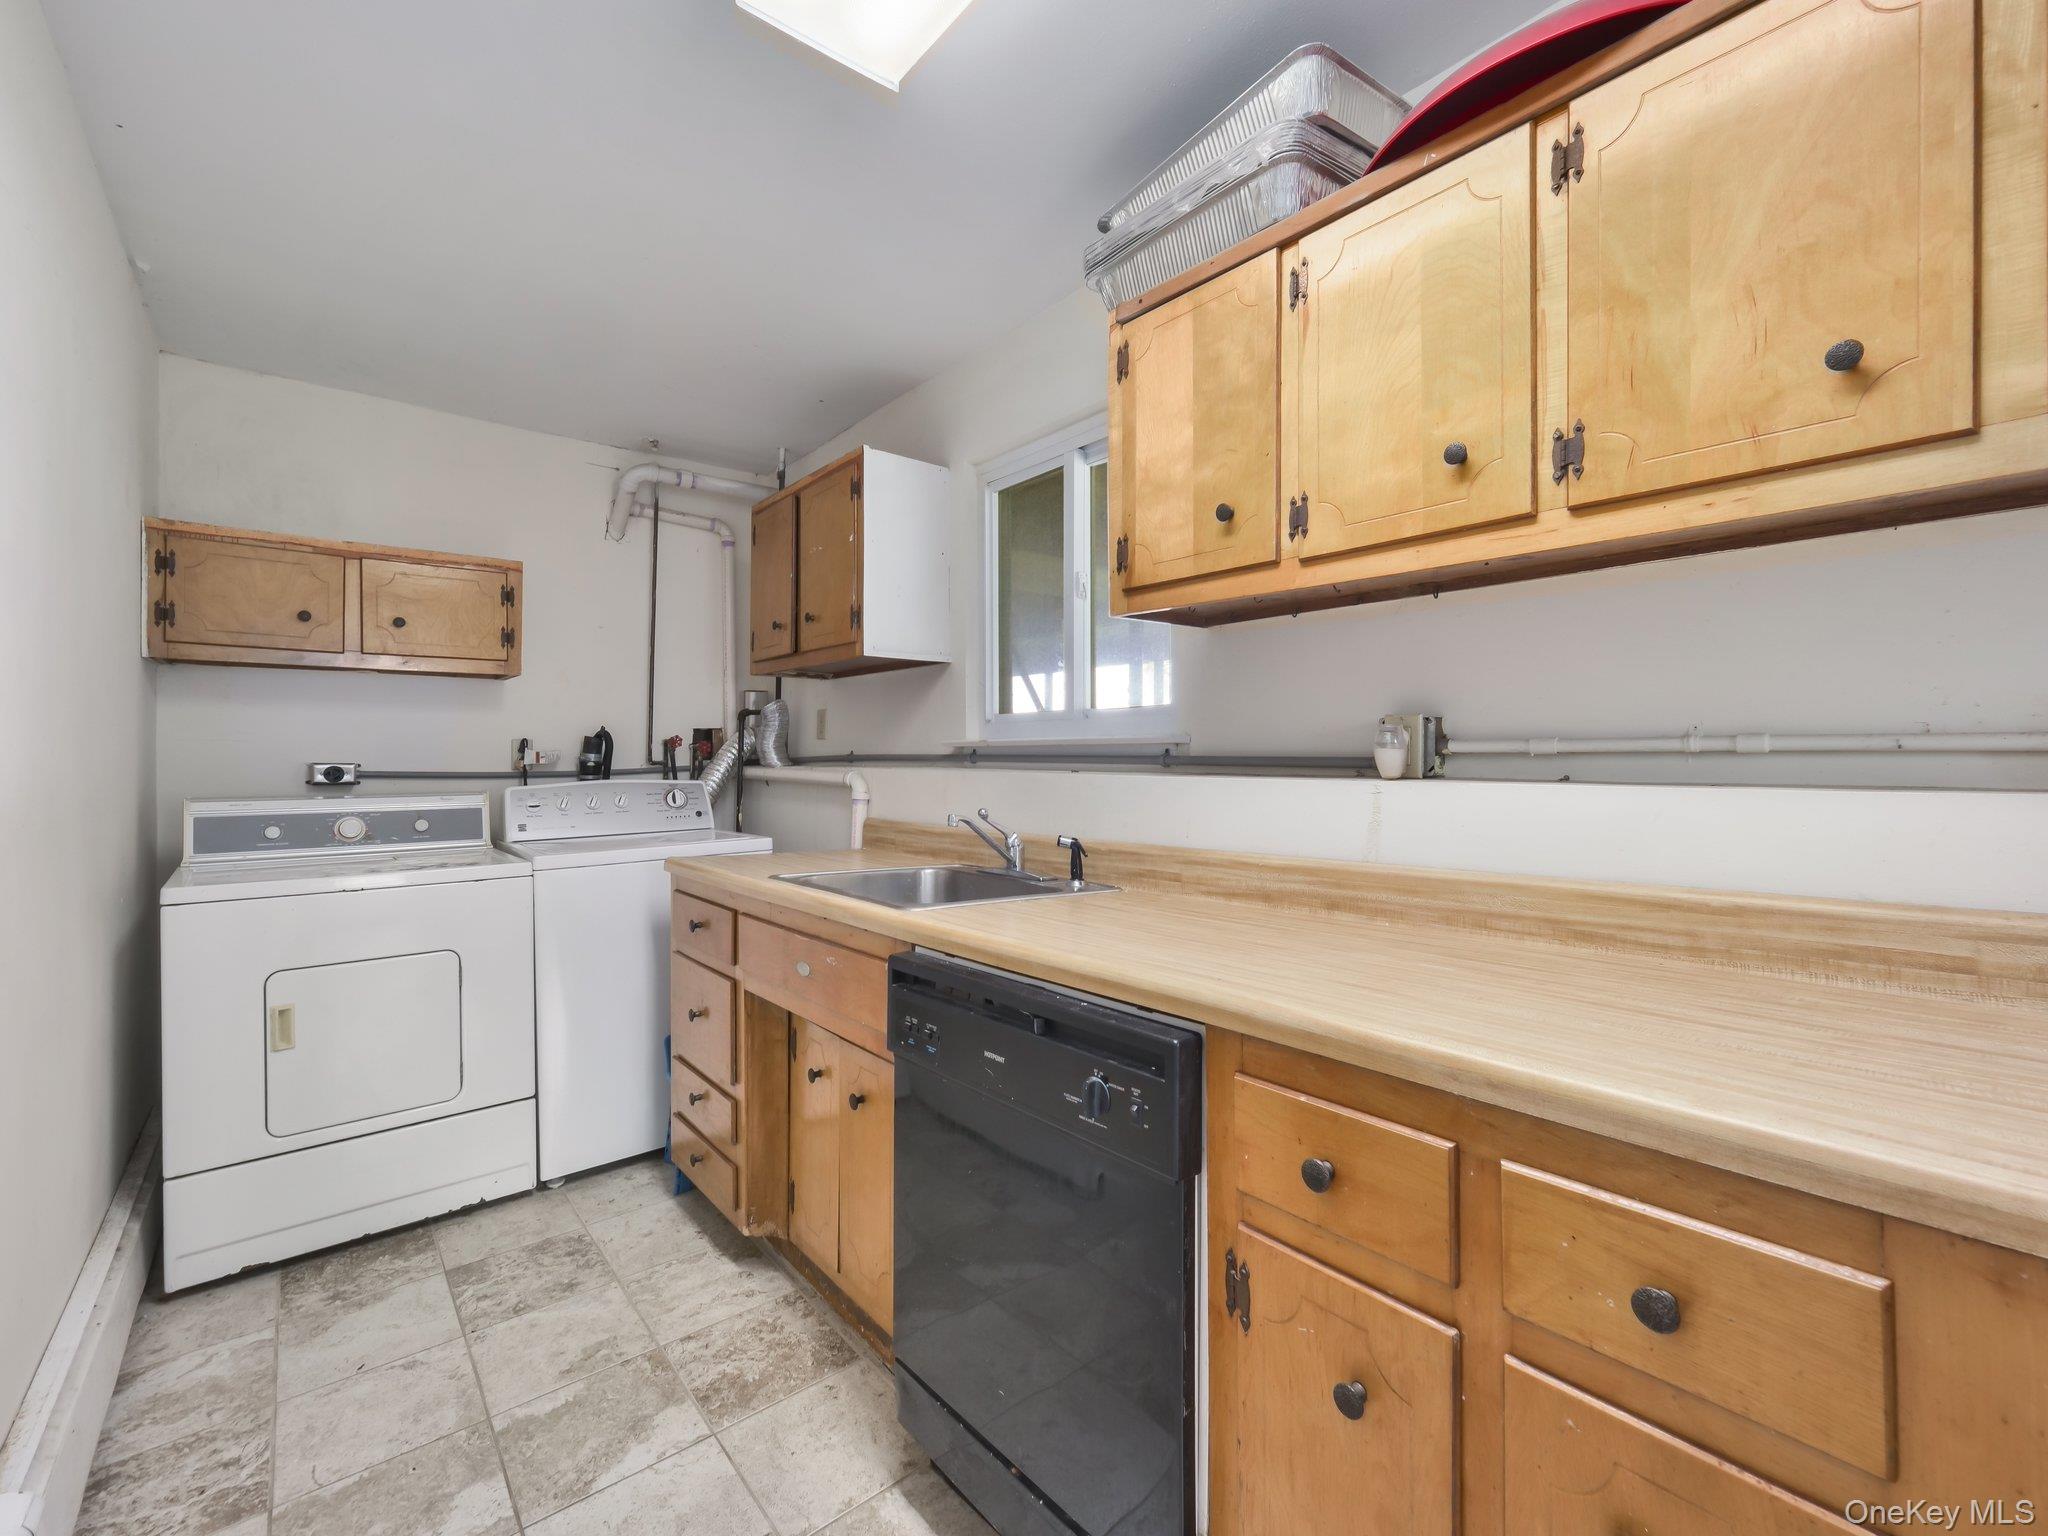
The lower level provides exceptional flexibility, featuring four additional rooms, a full bathroom, a second family room, and plenty of storage. Whether used for guests, a home office, recreation, or additional living space, this level offers numerous possibilities.

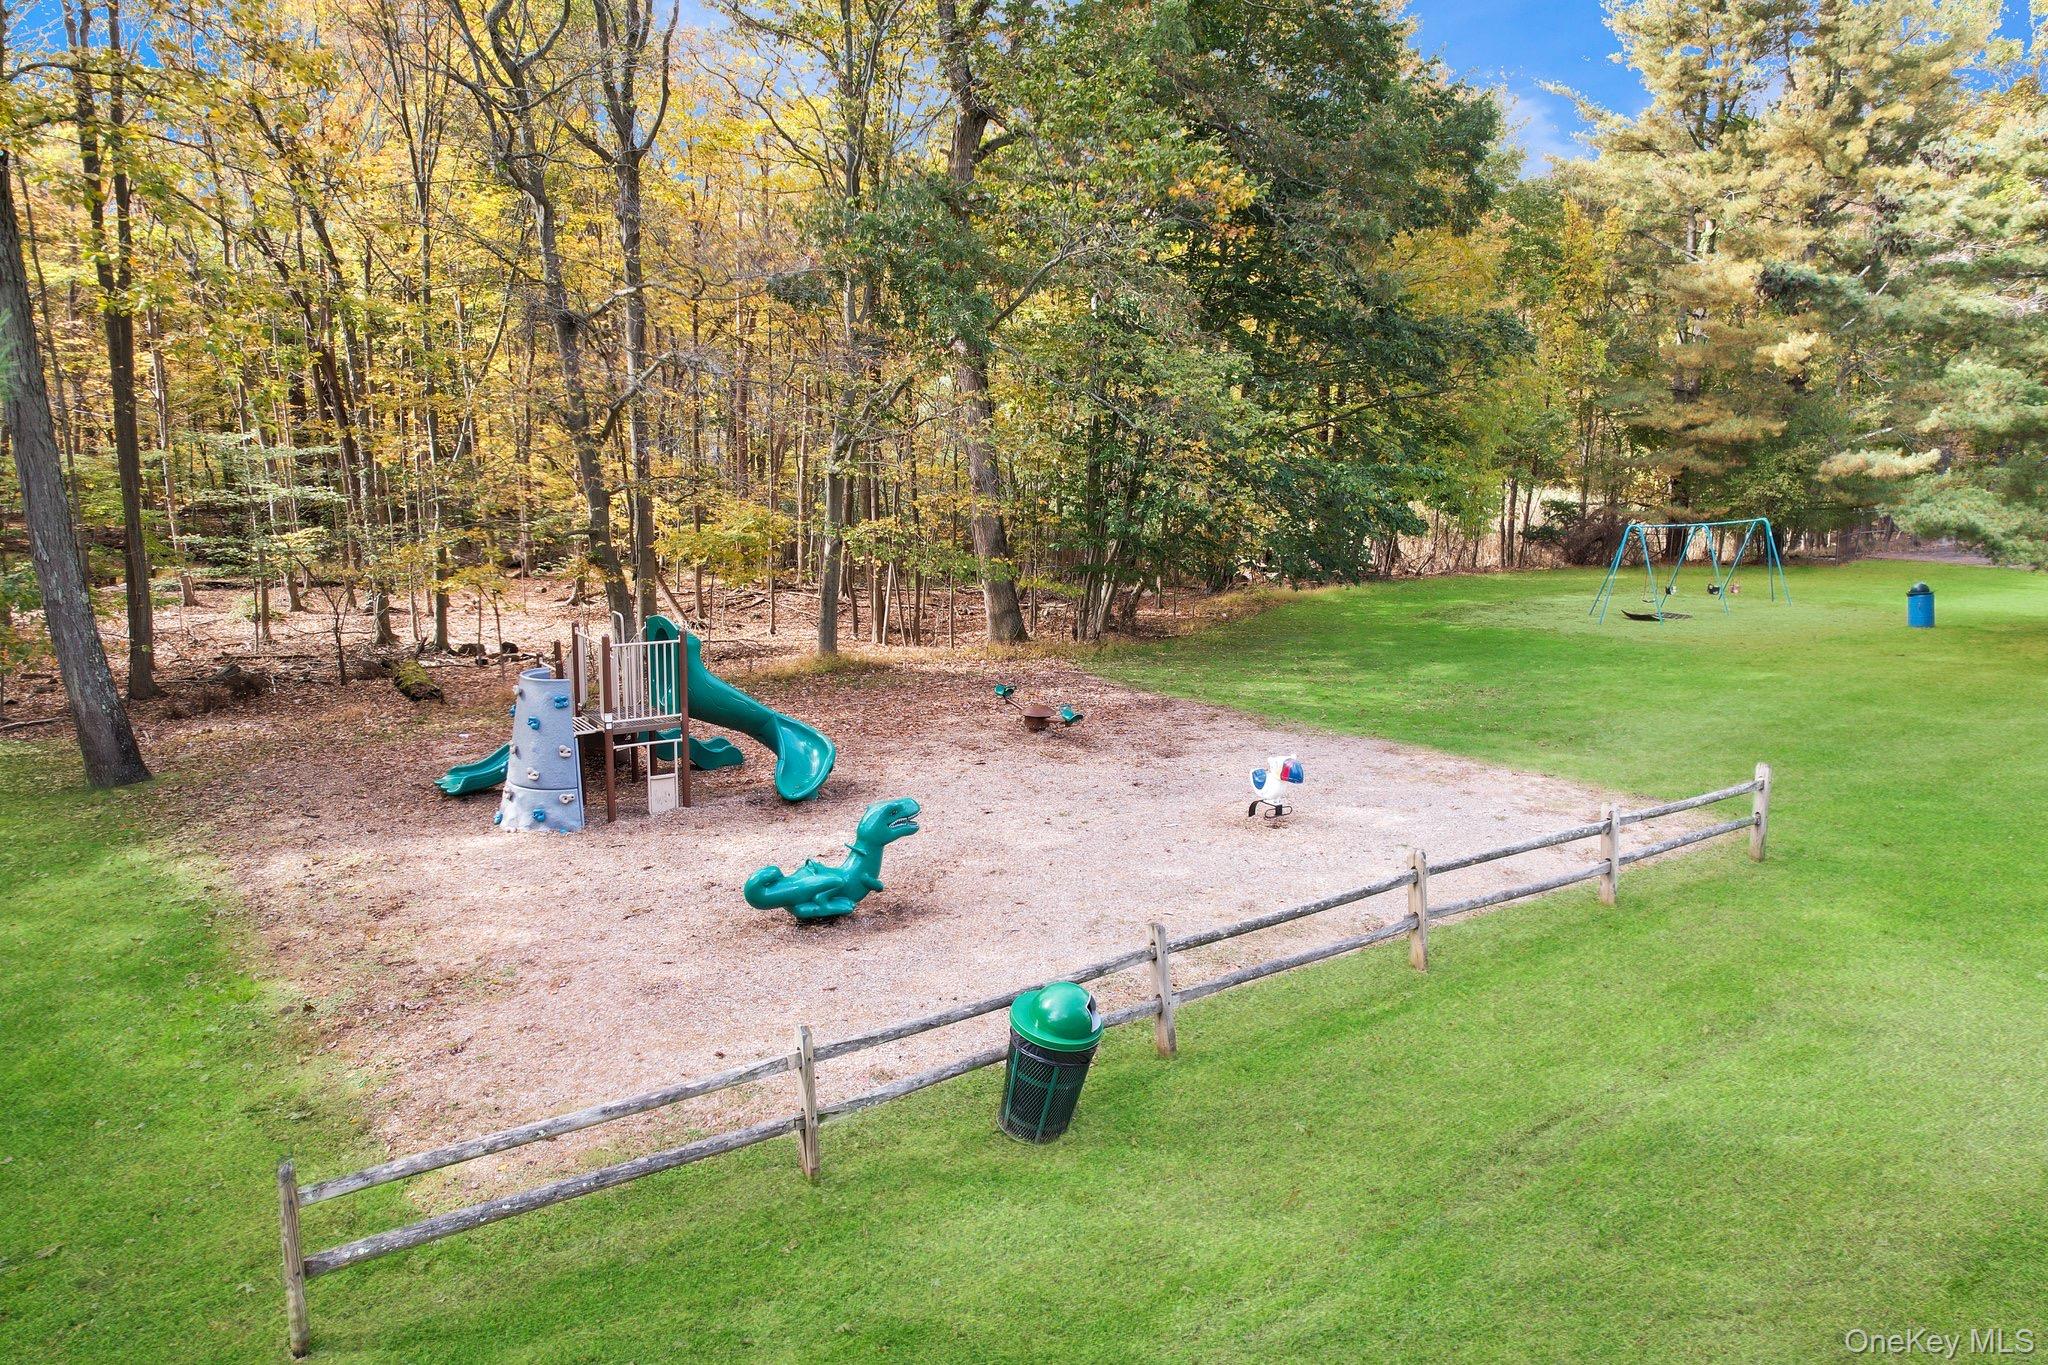
Close to parks, shopping, and transportation.

5
beds

4
baths

3,578 Sq.Ft. LIVING AREA

0.69 Acres lot

Features & Amenities

Interior

  • total bedrooms5
  • Total bathrooms4
  • full bathrooms3
  • half bathroom1
  • Flooring Hardwood
  • APPLIANCES Dryer, Gas Oven, Refrigerator, Washer
  • other interior Features First Floor Bedroom, Cathedral Ceiling(s), Chefs Kitchen, Eat-in Kitchen, Formal Dining, Granite Counters, High Ceilings, Open Kitchen, Primary Bathroom, Recessed Lighting, Washer/Dryer Hookup

Area & Lot

  • Status For Sale
  • Living Area3,578 Sq.Ft.
  • Lot Area0.69 Acres
  • MLS® ID1037122
  • TypeResidential
  • YEAR BUILT1967
  • NeighborhoodRockland County
  • Architecture StylesHi Ranch
  • Elementary SchoolCherry Lane Elementary School
  • Middle SchoolSuffern Middle School
  • High SchoolSuffern Senior High School
  • School DistrictSuffern

Exterior

  • STORIES2
  • Garage Space1.0
  • water SourcePublic
  • utilitiesElectricity Available, Natural Gas Available, Sewer Connected, Trash Collection Public, Water Available
  • parkingDriveway, Garage
  • HEAT TYPEBaseboard, Natural Gas
  • AIR CONDITIONINGCentral Air
  • sewerPublic Sewer

Financial

  • Sales Price$999,000
  • Real Estate Tax $22,126/yr
image

Schedule a Showing

We would love to show you our beautiful property. Please select your preferred date and time below. An agent will be in touch shortly to confirm your appointment.

Schedule a Showing

We would love to show you our beautiful property. Please select your preferred date and time below. An agent will be in touch shortly to confirm your appointment.

Thank you for your interest in 22 N Lorna Lane, Airmont, NY 10952. We are reviewing your request and will be in touch shortly!

Mortgage Calculator

Estimate your monthly mortgage payment, including the principal and interest, property taxes, and HOA. Adjust the values to generate a more accurate rate.
All estimates are provided for informational purposes only. Actual amounts may vary.
$0,000 Your Payment 20 15 65
$0,000 Your Payment

Rockland County

Hudson River Living and Top Suburban Communities Just North of NYC

Explore

Work With Us

The Ramundo Team has built a reputation for excellent client service and results with a genuine desire to help others by providing superior service. The members of our team are seasoned professionals, each with a unique background and eagerness to serve your needs.

Follow Us on Instagram