15 S Beechwood Road
Courtesy of Keller Williams Valley Realty, Anthony R Gnagnarelli Listing Contact: 845-729-8840 
Sold

15 S Beechwood Road

15 S Beechwood Road, Bedford Hills, NY 10507

$600,000
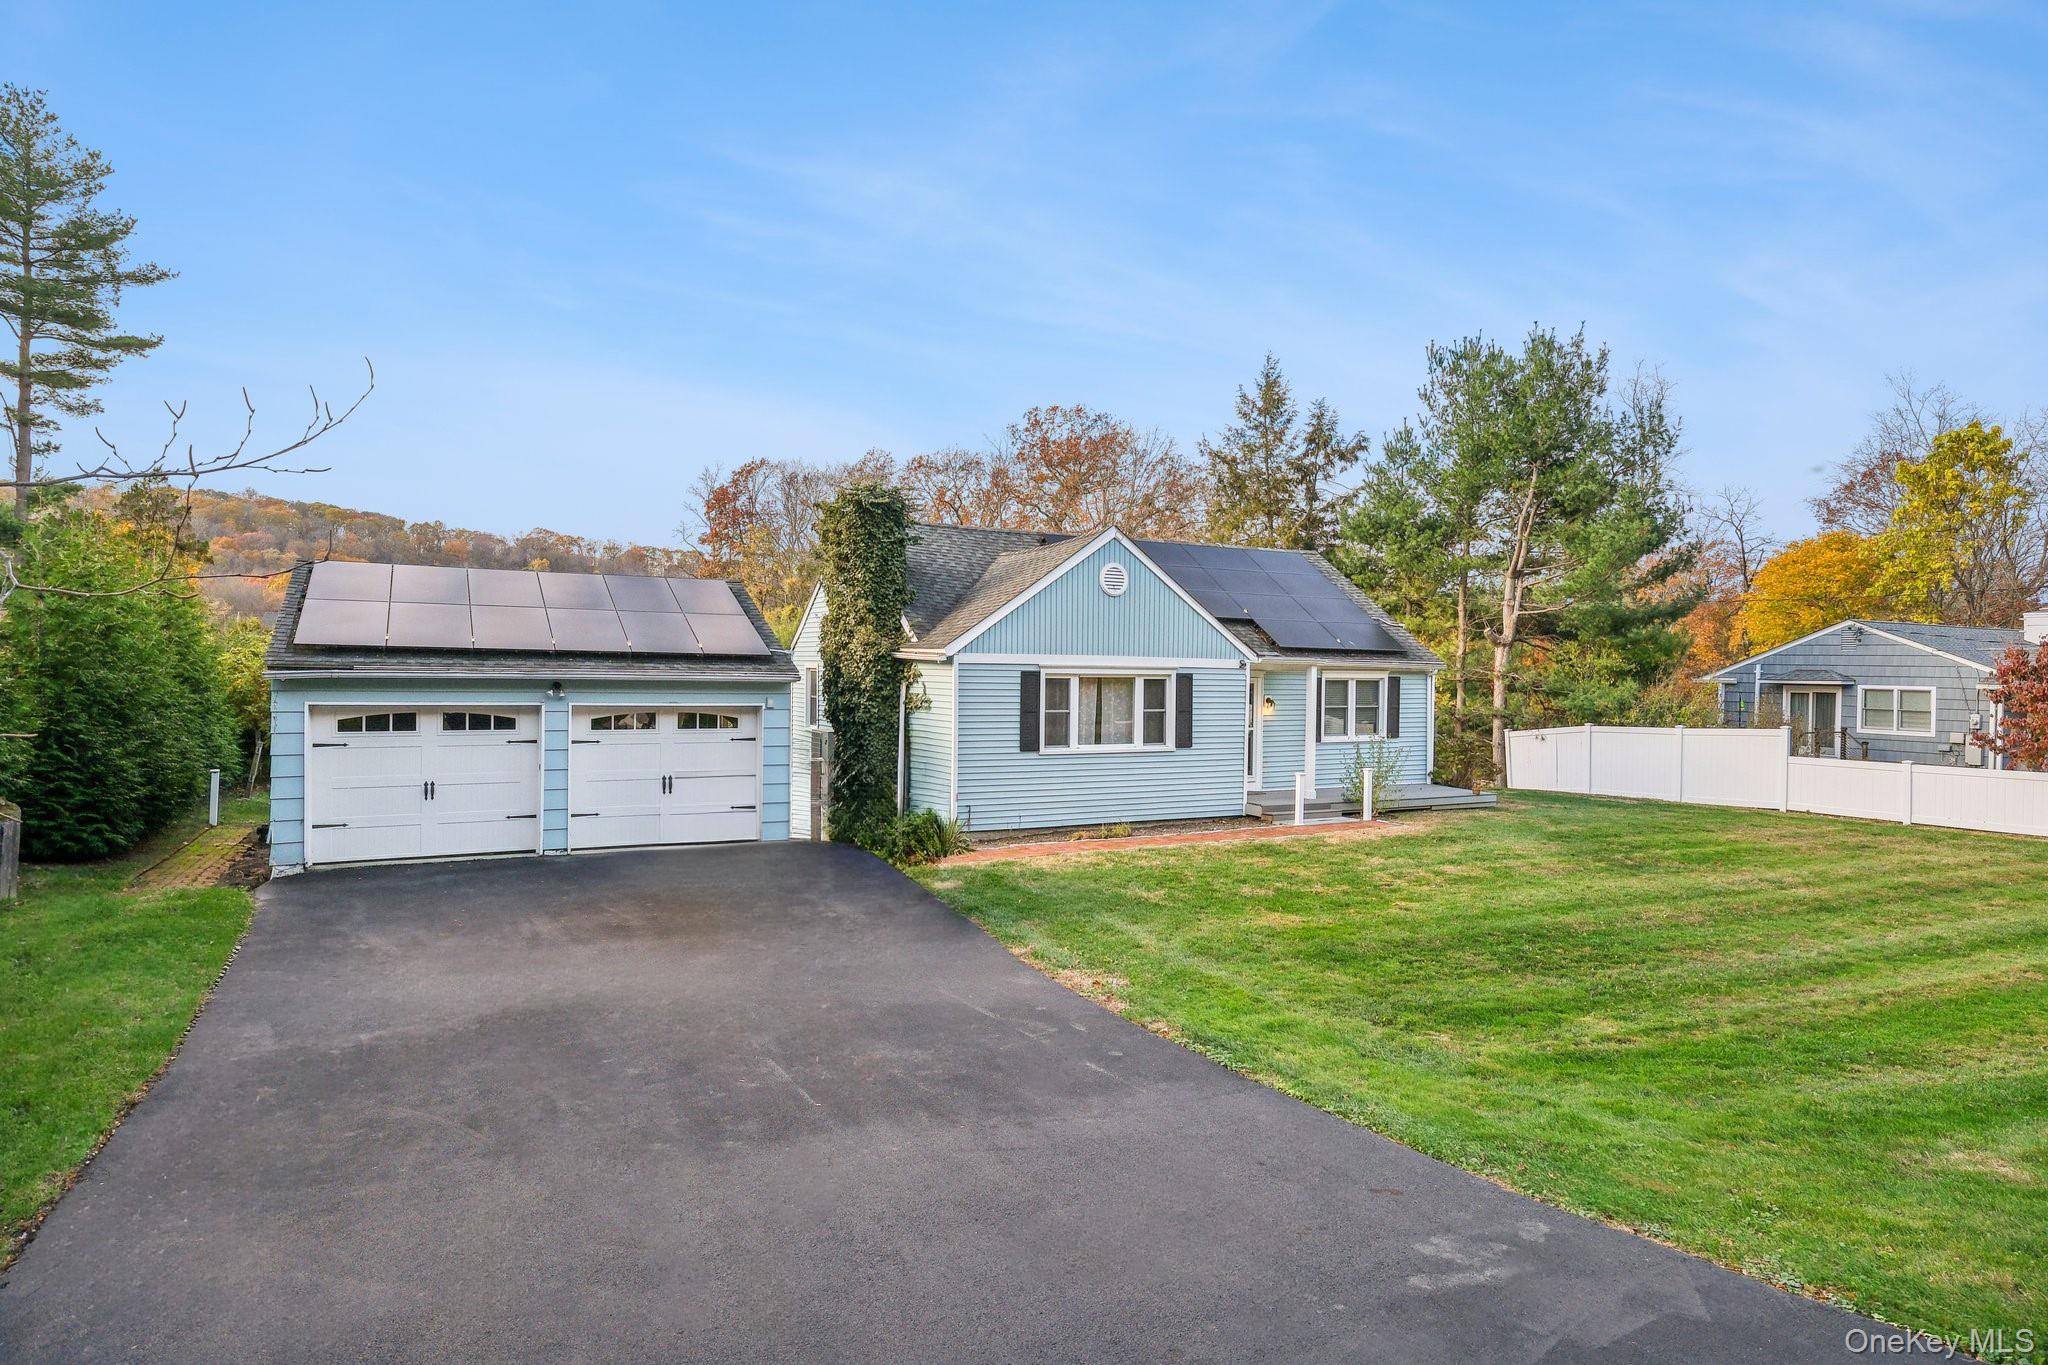
Welcome to 15 South Beechwood, Bedford Hills, NY -- a charming home with endless potential! Nestled on a beautiful half-acre lot, this three-bedroom, one-bath residence offers space, character, and room to grow. Featuring vinyl siding and a two-car garage, this home combines classic charm with practical convenience. Inside, you'll find a partially finished full basement, perfect for additional living space, a home gym, or recreation area. The walk-up attic is also partially finished and can easily be transformed into two additional bedrooms or a spacious home office -- ideal for expanding families or those seeking extra flexibility. Enjoy energy savings with solar panels and outdoor living at its best in the large backyard, perfect for entertaining, gardening, or simply relaxing in your private outdoor oasis. Conveniently located near shops, schools, and transportation , including Metro North to NYC. This property offers a rare opportunity to customize a solid home on a generous piece of land in the desirable Bedford Hills area. Don't miss the chance to make 15 South Beechwood your next home -- where comfort, potential, and value come together. Solar panels offset most of the heating costs.. Some of the photos are virtually staged.
2
beds

1
bath

1,378 Sq.Ft. LIVING AREA

0.5 Acres lot

Features & Amenities

Interior

  • total bedrooms2
  • Total bathroom1
  • full bathroom1
  • Laundry room Electric Dryer Hookup, Washer Hookup
  • Flooring Hardwood
  • Fireplace Wood Burning
  • APPLIANCES Dishwasher, Electric Oven, Refrigerator, Washer
  • other interior Features Eat-in Kitchen, Walk Through Kitchen, Washer/Dryer Hookup

Area & Lot

  • Status Sold
  • Date Sold July 23, 2026
  • Living Area1,378 Sq.Ft.
  • Total Area1,551 Sq.Ft.
  • Lot Area0.5 Acres
  • MLS® ID931939
  • TypeResidential
  • YEAR BUILT1956
  • Architecture StylesCape Cod
  • Elementary SchoolBedford Hills Elementary School
  • Middle SchoolFox Lane Middle School
  • High SchoolFox Lane High School
  • School DistrictBedford

Exterior

  • Garage Space2.0
  • water SourcePublic
  • utilitiesTrash Collection Private
  • parkingDriveway, Garage
  • HEAT TYPEElectric
  • AIR CONDITIONINGDuctless
  • sewerSeptic Tank
  • security FeaturesSmoke Detector(s), Video Cameras

Financial

  • Sales Price$600,000
  • Real Estate Tax $7,518/yr

Work With Us

The Ramundo Team has built a reputation for excellent client service and results with a genuine desire to help others by providing superior service. The members of our team are seasoned professionals, each with a unique background and eagerness to serve your needs.

Follow Us on Instagram