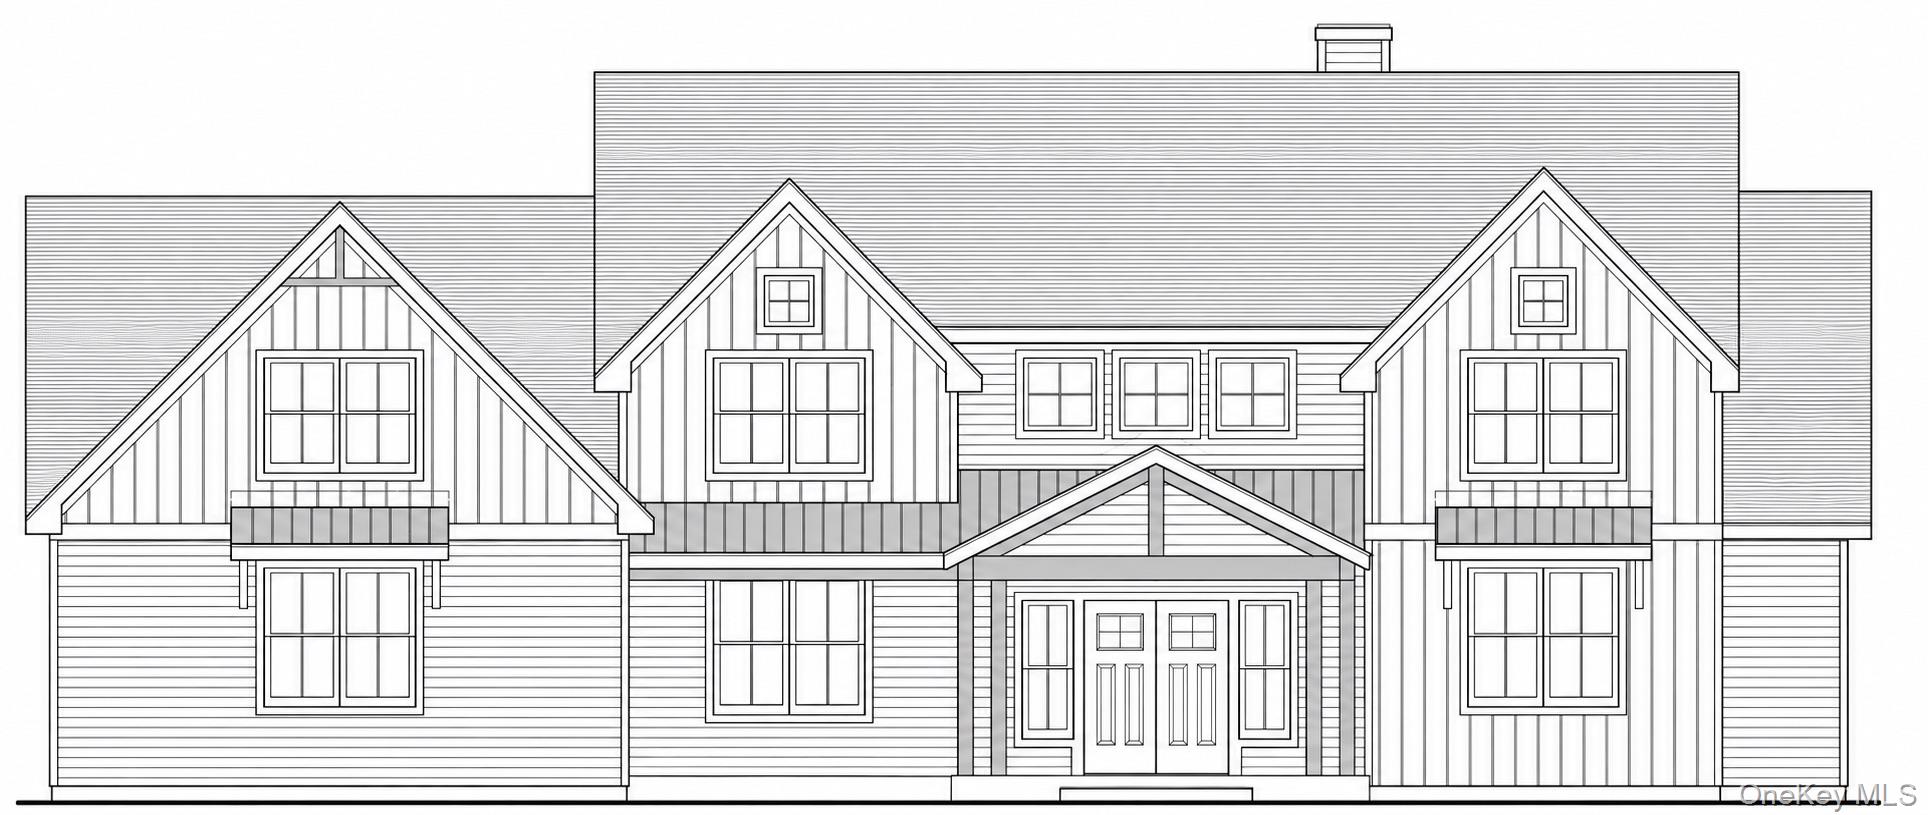
Every great story begins with a first chapter. This is yours.
Imagine waking up in a home where every room, every finish, and every detail has never belonged to anyone else. Thoughtfully crafted with exceptional attention to detail, this stunning new construction home in Goshen blends timeless architecture with the modern conveniences today's buyers appreciate most.
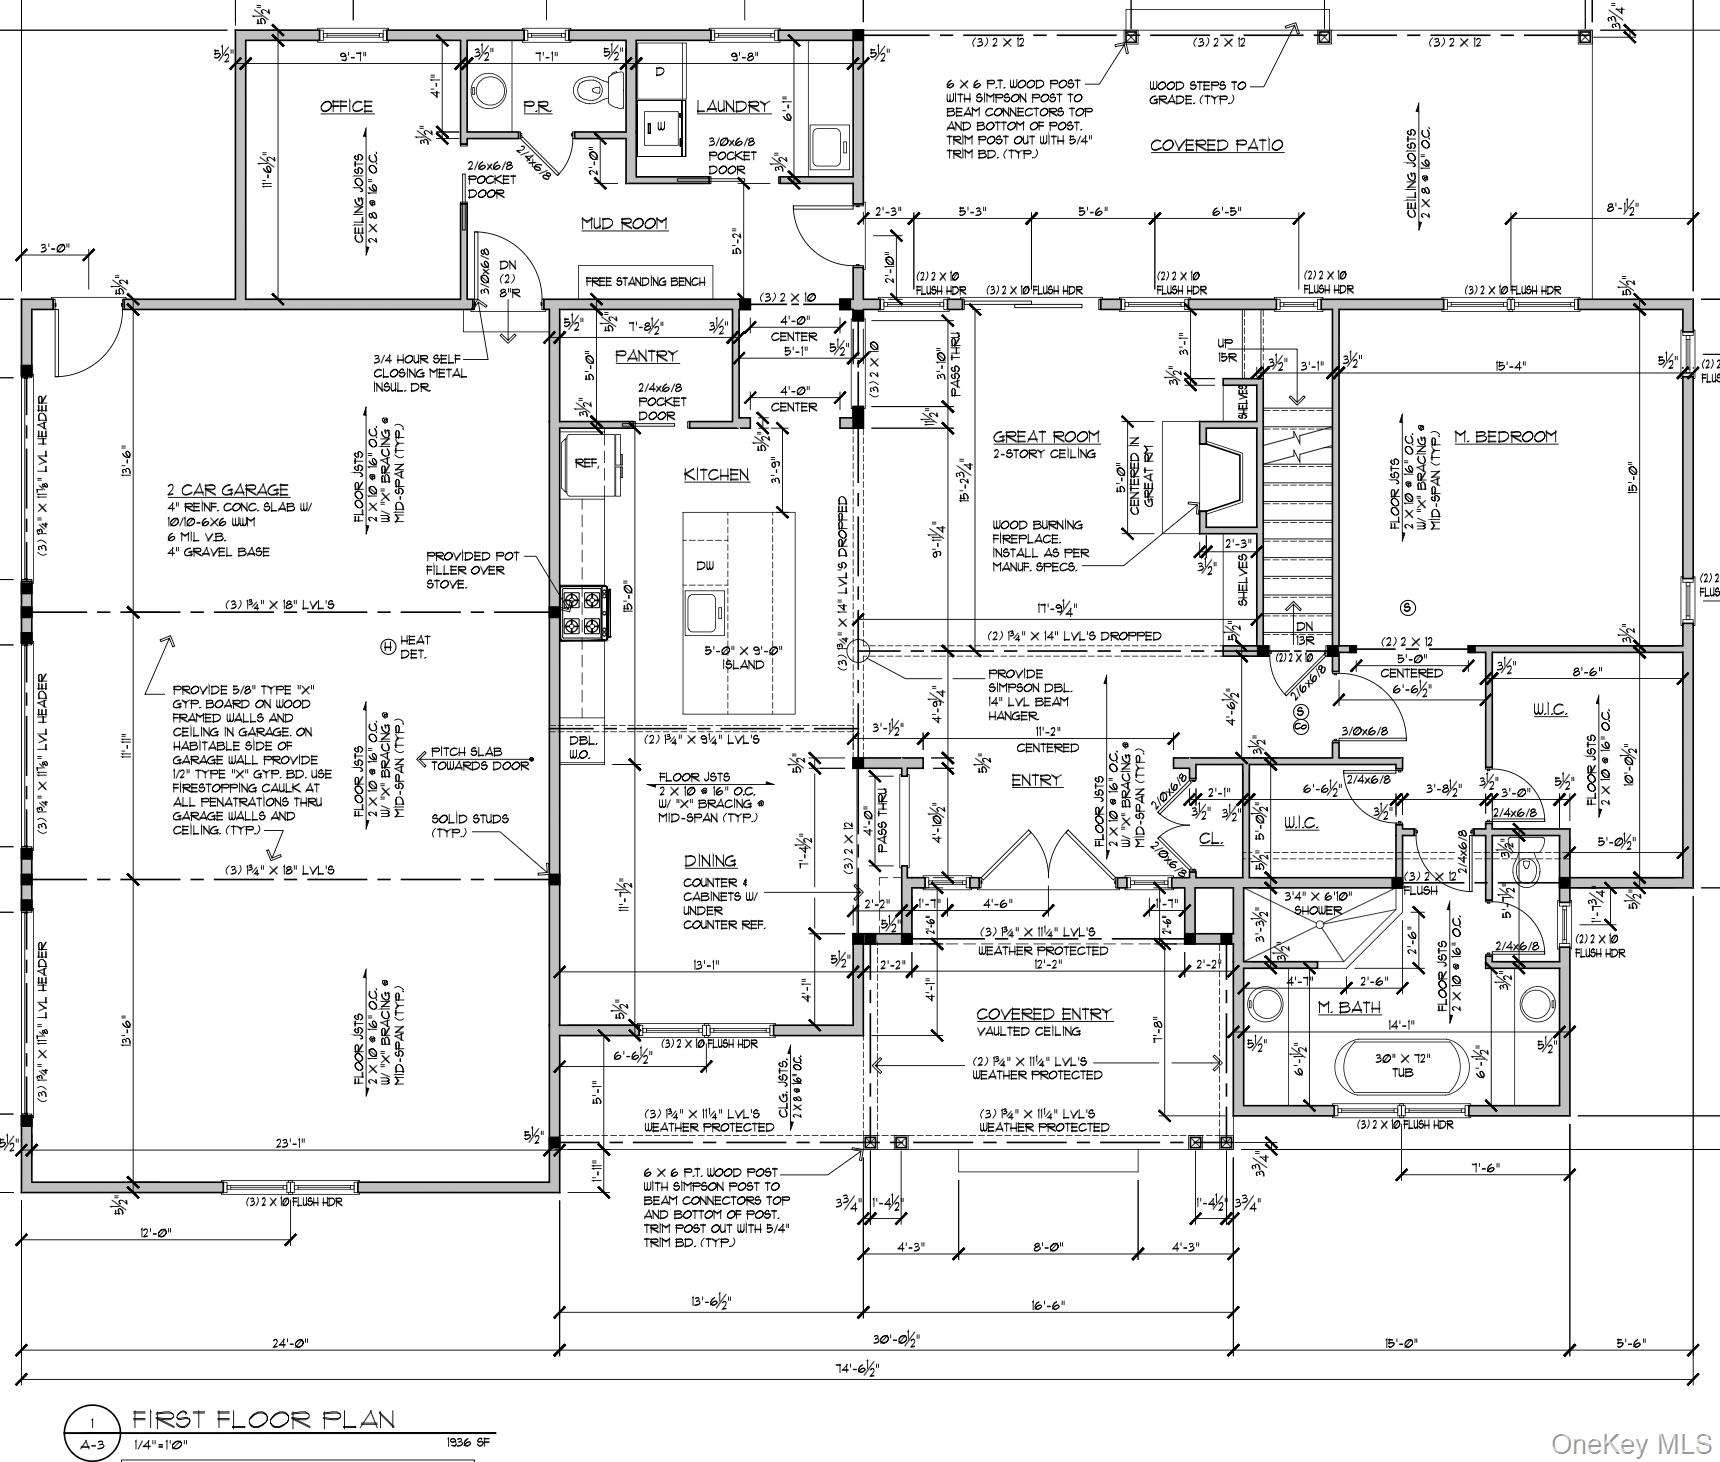
Step inside and experience the dramatic two story great room where soaring ceilings and a wood burning fireplace create a space that feels both grand and welcoming. Sunlight fills the open layout, connecting the living room, kitchen, and formal dining room, making everything from everyday living to holiday entertaining feel effortless.
At the center of the home, the beautifully designed kitchen naturally brings everyone together. The oversized island is perfect for morning coffee, casual meals, and gathering with family and friends, while the walk in pantry, quality appliances, and abundant cabinetry provide both style and function.
Designed for today's lifestyle, the main level offers the convenience of first floor living with a spacious primary suite featuring a walk in closet and a spa inspired bath with a soaking tub, separate shower, and double vanity.
Everyday routines become effortless as you enter through the attached two car garage into a thoughtfully designed mud room that keeps coats, shoes, backpacks, and daily essentials organized and out of sight. Just beyond, the dedicated laundry room adds even more convenience.
A private first floor office provides exceptional flexibility for working from home, a library, fitness room, creative studio, or whatever best fits your lifestyle. The main level also includes both a convenient powder room for guests and a separate full bathroom.
Upstairs, three generously sized bedrooms are complemented by two full bathrooms, offering comfort and privacy for family and guests. An open loft overlooking the great room creates the perfect second living area, while the unfinished bonus room is ready to become a media room, playroom, home gym, studio, or additional living space. The full walk out basement provides even more opportunities to expand as your needs evolve.
Outside, covered front and rear porches invite you to enjoy every season, from quiet mornings with coffee to evenings spent relaxing outdoors. Energy efficient foam insulation, central air, a heat pump, underground utilities, drilled well, and quality craftsmanship provide lasting comfort and efficiency.
Located in the charming town of Goshen, you'll enjoy locally owned restaurants, cafes, boutiques, parks, farmers markets, and year round community events. Explore nearby wineries, golf courses, hiking trails, the Heritage Trail, and LEGOLAND, New York Resort. Commuters will appreciate easy access to Route 17, Interstate 84, Metro North rail service, Stewart International Airport, and New York City, approximately 60 miles away.
Some homes are built to impress. Others are built to be lived in. This one was thoughtfully designed to do both, offering the rare combination of timeless design, everyday comfort, and the opportunity to make the very first memories in a home that is entirely your own.